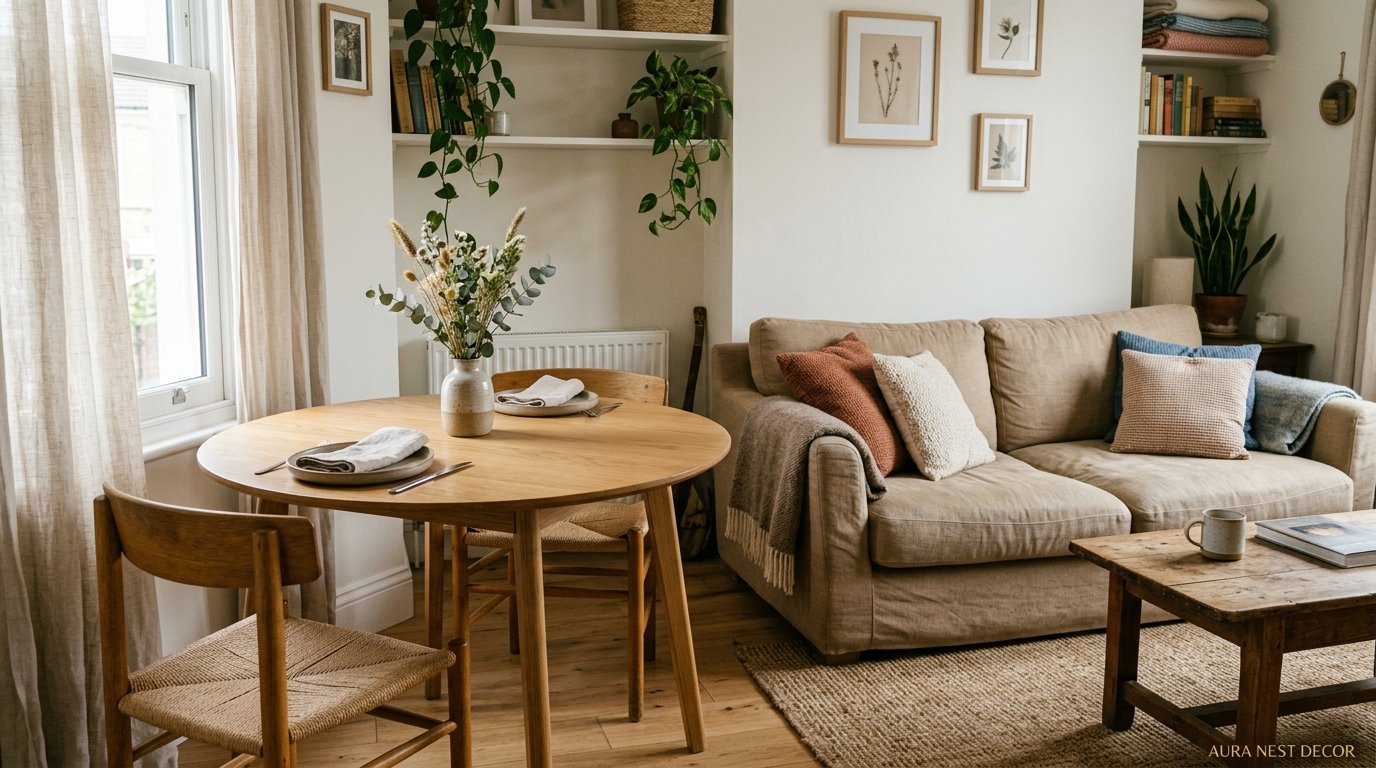
This Is What Happens When Your Living Room and Dining Area Are the Same Room (And You Actually Make It Work)
You didn’t choose the open-plan life. The apartment did that for you. Or the house, built in 1987, with one long rectangle where two rooms used to be — and now you’re standing in it thinking, okay, how do I make this feel intentional?
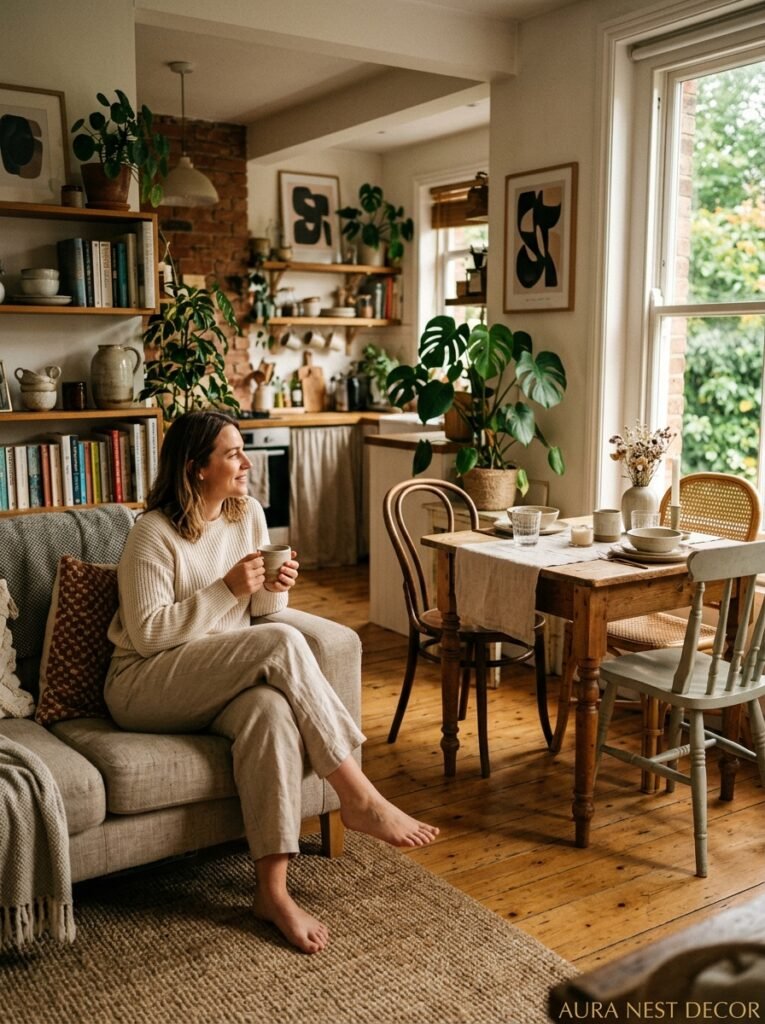
Here’s the thing: some of the coziest, most Pinterest-famous rooms in existence are exactly this. One room. Two purposes. Done right.
—
1. The Invisible Line That Makes Both Spaces Feel Real
Here’s what most people get wrong. They push everything to the walls — sofa on one side, dining table on the other — and the whole room just looks like a waiting room. A sad, beige waiting room.
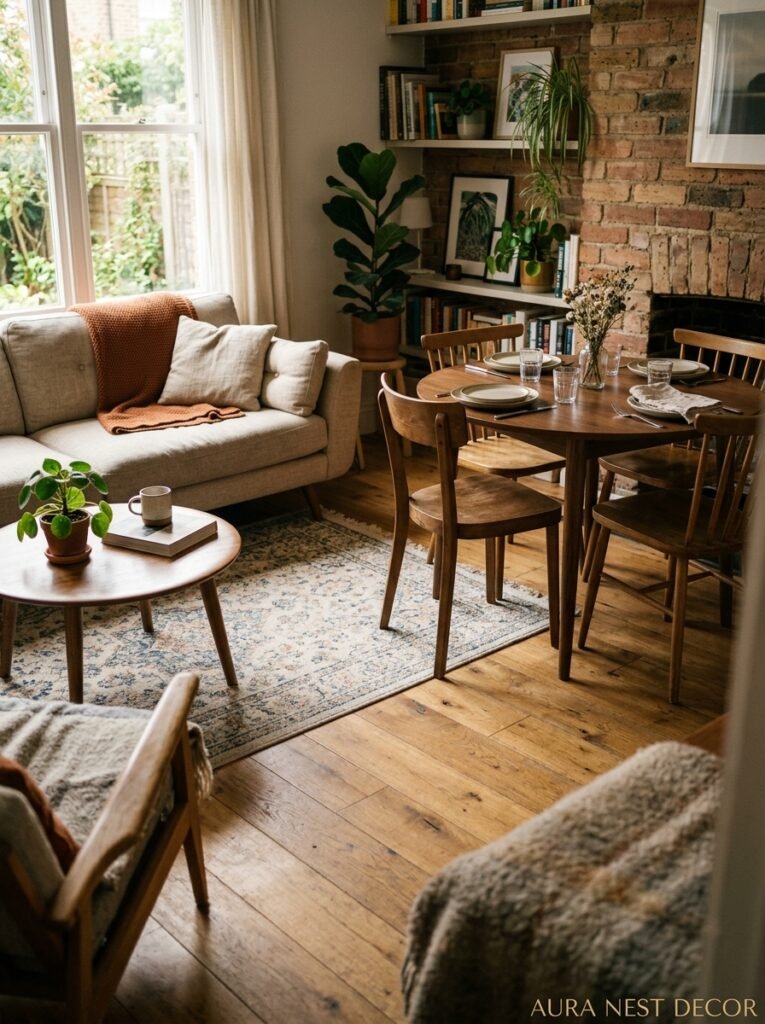
The fix is zoning. But not with physical dividers, not with a bookshelf down the middle (usually). The line between your living area and dining area should be felt, not seen.
A rug does this better than almost anything else. Anchor your sofa and coffee table on one rug, and your dining table on a different surface — bare floor, a smaller rug, stone tile if you’ve got it. Instantly, there are two rooms in one room. Your brain reads “living area” and then two steps later reads “dining area” and it believes both.
Lighting is the other half of this. If your dining table has a pendant light hanging over it — even a low, simple one — that little pool of light tells everyone exactly where dinner happens. It gives the space authority. The sitting area gets a floor lamp or two, warmer, lower. Different light, different mood. Same room.
Don’t underestimate what this does psychologically. When your dining chairs have somewhere to be, when the table has its own little halo of light, the whole arrangement stops feeling like furniture that doesn’t know where it lives.
“Two rugs, two light sources, one room — that’s the whole formula.”
—
2. The Dining Table Shape That Actually Fits (And It’s Probably Not What You Ordered)
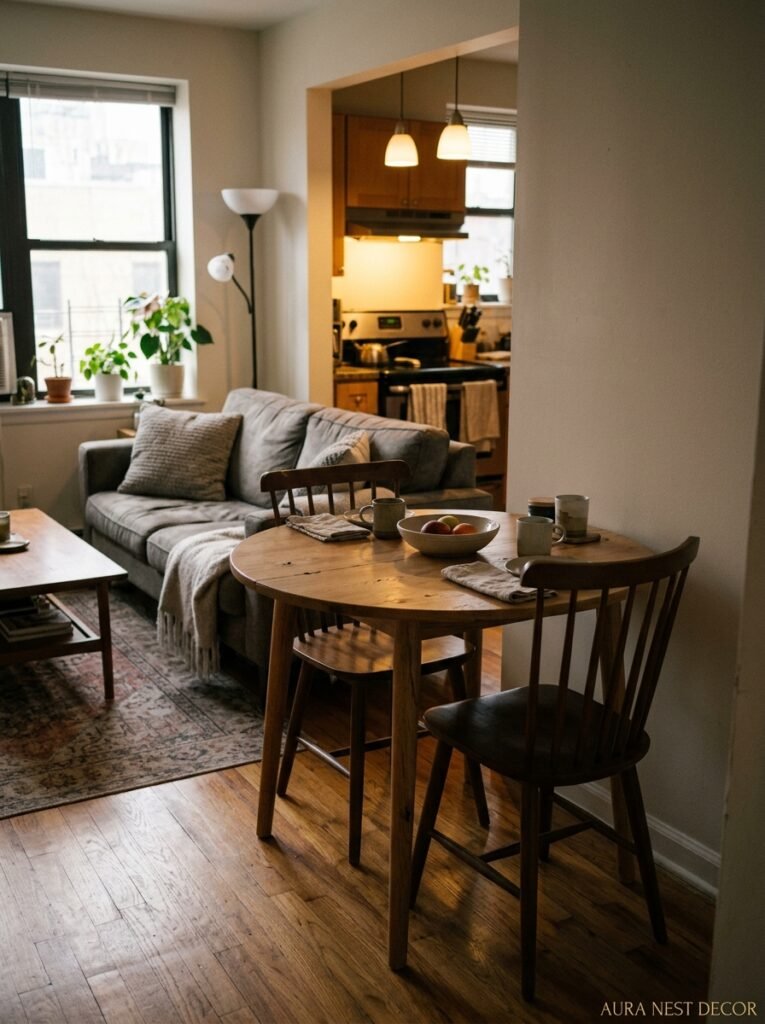
Round tables. I will die on this hill.
In a small combined living-dining space, a round or oval dining table is almost always the right answer, and people keep buying rectangular ones because they seem more serious, more proper. They’re not better. They’re just harder to squeeze past.
A round table for four takes up less visual weight. There are no corners for people to bang their hips into when they’re walking from the kitchen to the sofa. And honestly? They feel friendlier. Everyone can see everyone, conversation moves differently, and when it’s just you eating Thursday’s leftovers alone, it doesn’t feel like you’re sitting at one end of a boardroom.
If you’re committed to rectangular — fair enough, I get it — go narrower than you think. A 32-inch wide table instead of 36 inches makes a bigger difference than you’d expect. You don’t need the surface space as much as you think you do, and you WILL need the walking space.
Extendable tables are worth every penny in a small space. Fold it down on regular nights. Pull it out when four friends come for Sunday roast. This one piece of furniture does so much work, it practically deserves its own name.
—
3. The Color That Makes Both Zones Read as One Designed Thing
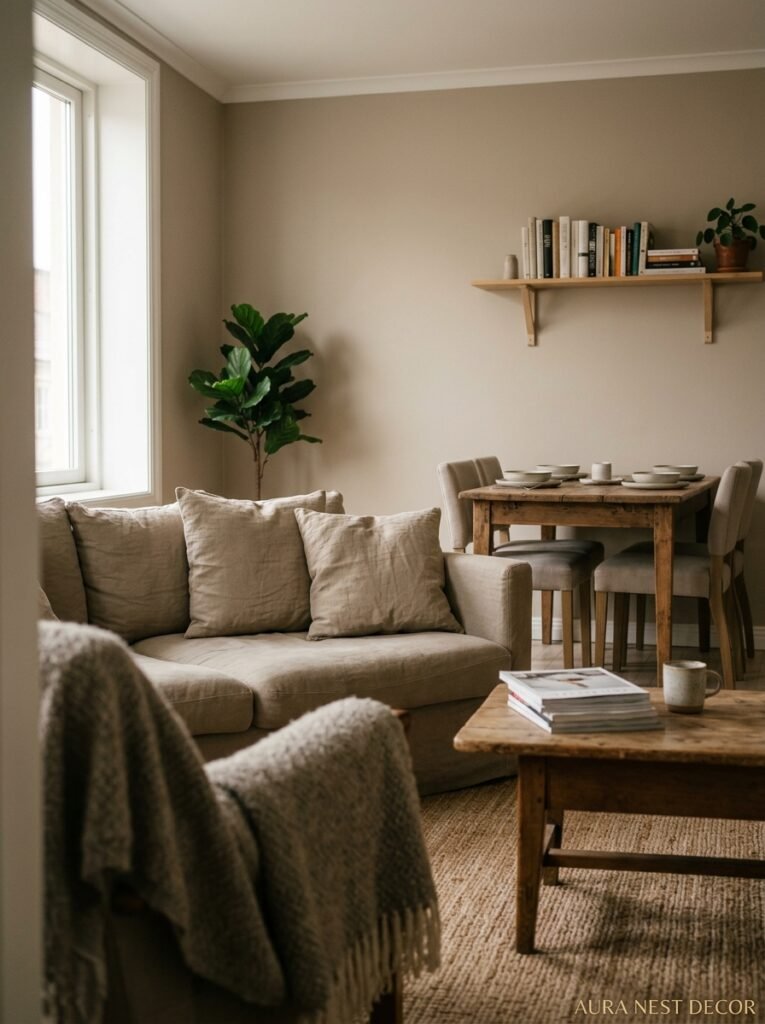
Continuity is what separates “cramped” from “considered.” When your living area and dining area feel like they could belong in two different houses, the whole room reads as chaotic. Color is the fastest way to stitch it together.
This doesn’t mean painting everything the same shade and calling it a day. It means picking one color — maybe the terra cotta on your dining chair cushions — and making sure it echoes somewhere in the living zone. A throw pillow. A candle. One book spine on the coffee table.
The wall color matters here too. Soft warm whites, sage greens, dusty taupes — these work in small combined spaces because they don’t compete. They let the furniture do the talking. Darker walls can work brilliantly, actually, but only if you commit. A deep forest green on all four walls makes a small room feel like a jewel box, not a closet. It’s when you go dark on just one wall and neutral everywhere else that things start looking a bit random.
Neutral doesn’t mean boring, by the way. There’s a specific shade of warm linen white that looks like the inside of a beautiful old French farmhouse, and nothing in it is particularly exciting, and somehow it’s the most calming room you’ve ever been in. That’s a design choice. That’s intentional.
—
4. Bench Seating Along the Wall: The Trick Every Small-Space Stylist Uses
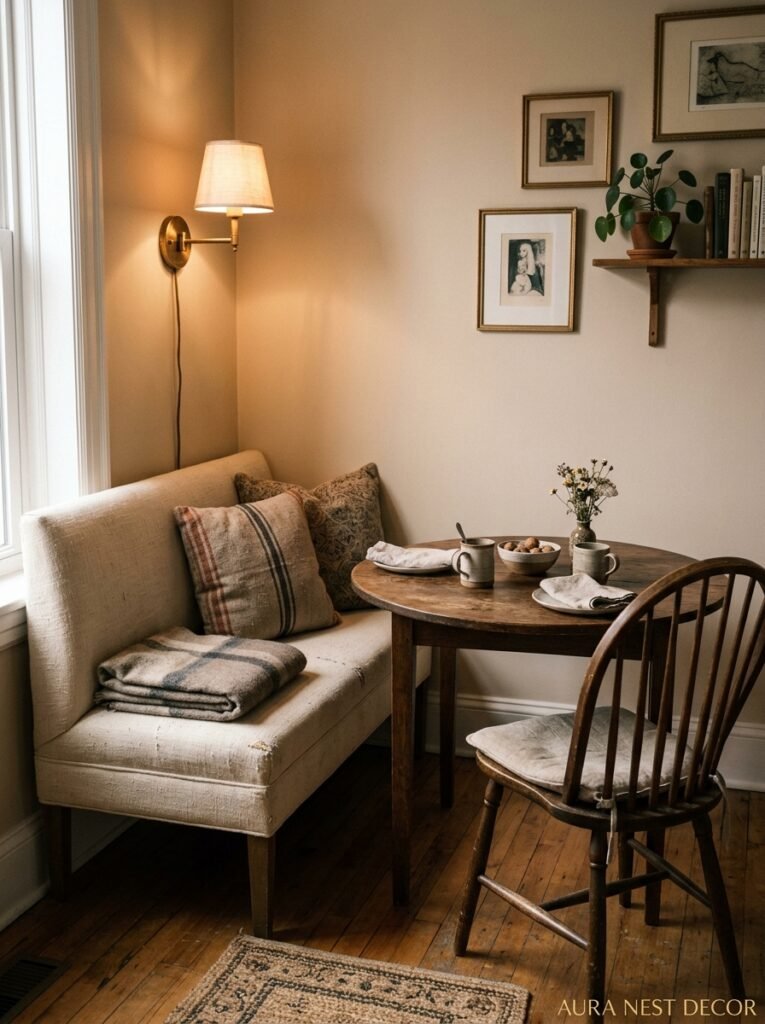
Put a bench along one side of your dining table and push it against the wall. Done. You’ve just saved about eighteen inches of floor space and also created the most coveted seat in the house.
Everyone wants to sit on the bench. Always. There’s something about a built-in feeling bench seat — even if it’s not built in, even if it’s just a wood bench from somewhere affordable — that makes a dining area feel gathered and cozy in a way that four separate chairs never quite manages.
Practically speaking: benches slide under the table almost completely. Chairs need room to be pulled out, which in a tight space can be genuinely annoying. You’re losing floor real estate every time someone sits down to eat. With a bench, you’re not.
The other seats can still be chairs — mix them, actually. A bench on one side, two mismatched chairs on the other, maybe a different chair at the head of the table. This looks intentional and collected rather than “I couldn’t afford a matching set,” which, same energy, different outcome.
If you want to go further: add cushions to the bench and storage underneath if it’s a storage bench. Linens, seasonal stuff, extra candles. The dining area becomes a workhorse zone without looking like one.
“The bench along the wall is the oldest small-space trick in the book and it still works every single time.”
—
5. Sofa Placement Rules That Nobody Tells You Until You’ve Moved It Four Times
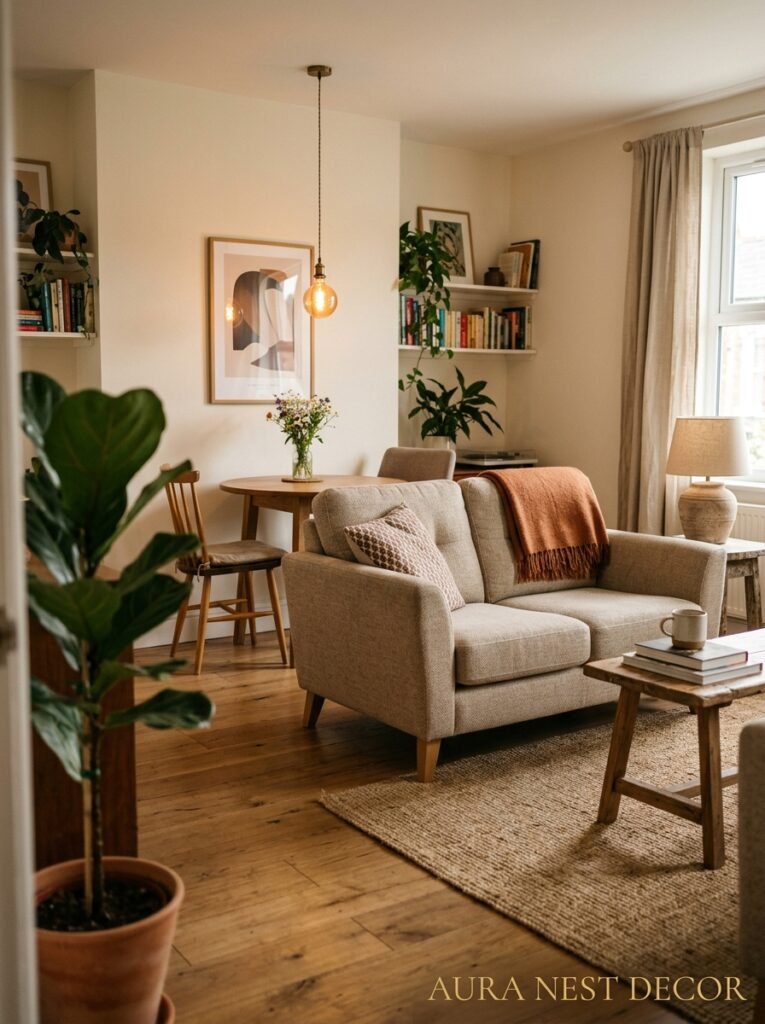
Don’t float the sofa in the middle of the room and hope for the best. In a combined space, the sofa placement is what defines where the living area begins and ends.
The back of the sofa, when you position it with purpose, actually acts as a soft room divider. If your layout allows it, try placing the sofa so its back faces the dining table — even from just a few feet away. You’ve created two clear territories without any physical barrier. The people on the sofa are in the living room. The people at the table are at dinner. Simple.
What doesn’t work: the sofa shoved so far back it’s touching the dining chairs. Now everything’s cramped and nothing has breathing room. You need some space behind the sofa — even 18 inches — for the zones to feel separate.
Also, and I can’t stress this enough: don’t buy a sofa that’s too big. I know. You want to lie fully horizontal on it. We all do. But a 90-inch sofa in a room that’s 14 feet wide is going to eat the whole thing. Measure the space, then go slightly smaller than feels right. It’ll breathe better, I promise.
—
6. The Mirror Placement That Doesn’t Feel Like a Hotel Lobby
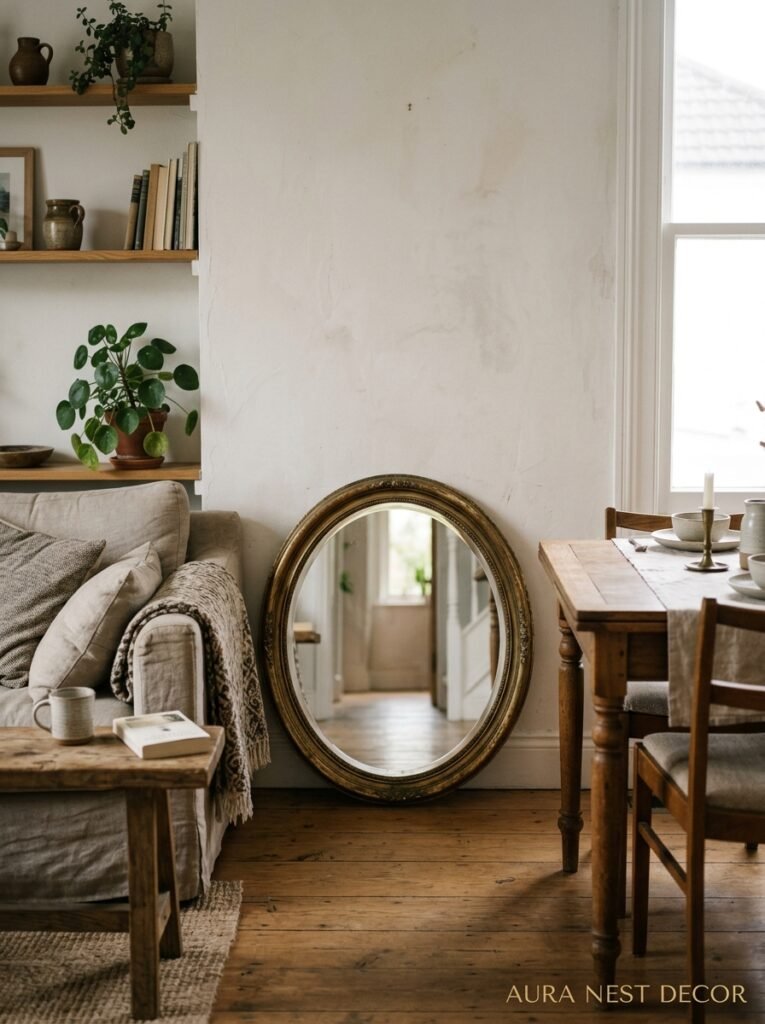
Mirrors. Everyone knows mirrors make rooms feel bigger. Everyone also knows that a large mirror leaning against a wall, directly opposite the front door, looks like every budget hotel from here to wherever. Let’s not do that.
In a small living-dining room, mirrors work best when they reflect something worth looking at. Put one where it catches the pendant light over the dining table — now the room has twice as much glow at dinner. Put one where it bounces natural light from your best window across the room.
Gallery walls with a mirror included are underrated. Not a huge statement mirror, but one mixed in with art and prints. It catches your eye, adds depth, doesn’t announce itself. That’s the goal.
Side note — if you’ve got a fireplace (hello, British Victorian terrace dwellers), the mirror above the mantle is already doing the work. Don’t add another one. One mirror in a small room is thoughtful. Two is starting to feel like a carnival.
—
7. Lighting Layers That Don’t Require an Electrician
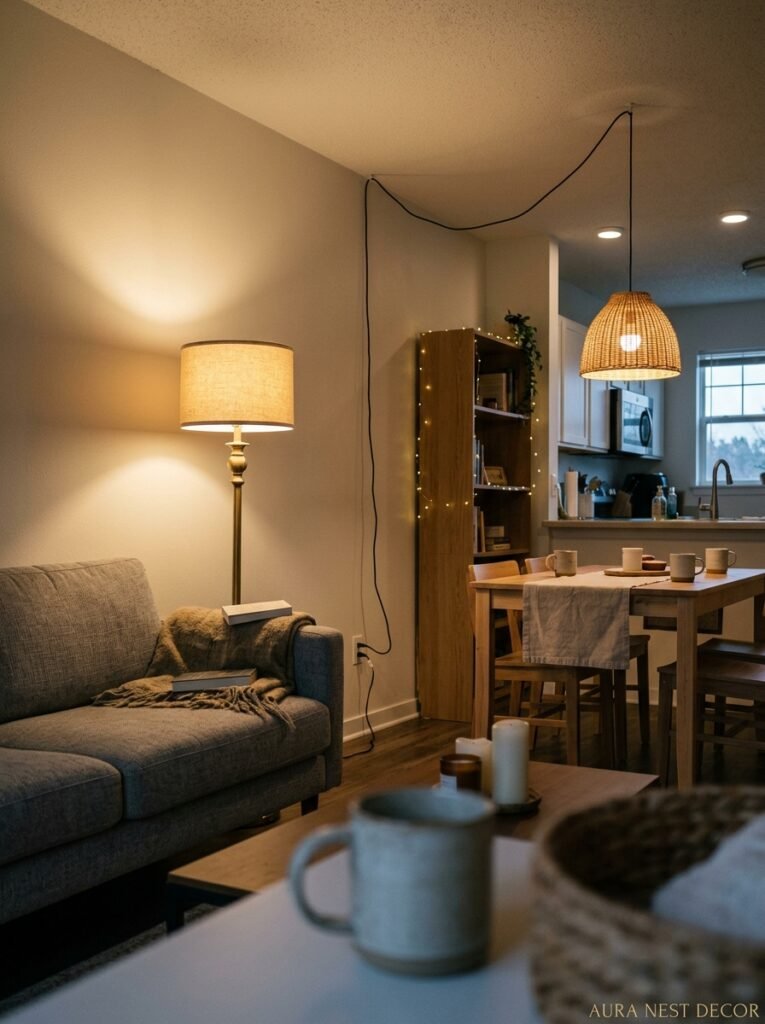
I keep coming back to lighting because it does more than any piece of furniture in these rooms. And here’s what I mean by layers, because it sounds fancy but it’s actually just: don’t rely on one overhead light to do everything.
Overhead light is functional. It’s for seeing. It’s not for atmosphere. If your small living-dining room has one ceiling light and nothing else, every evening in that room is going to feel like you’re doing your taxes.
What you add: a floor lamp in the living corner — the tall kind with a drum shade, or one of those arched lamps that curve over the sofa. A table lamp on a sideboard if you’ve got one near the dining area. The pendant over the table, on a dimmer if you can manage it. Candles, even, because candles are free atmosphere.
Layer these. Turn off the overhead entirely after dinner. See what the room does. It gets smaller in the best possible way — more intimate, more gathered. The two zones sort of blur together into one warm space.
“The overhead light is for cleaning. The floor lamp is for living.”
—
8. The Dining Chair Swap Nobody Considers But Should
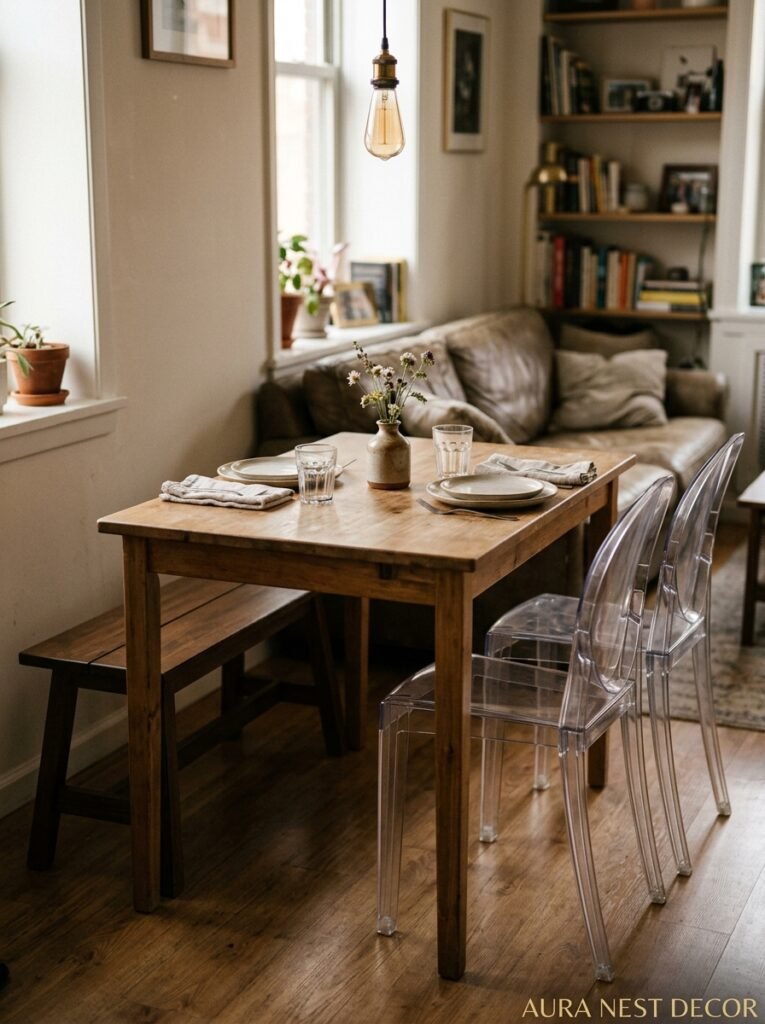
Transparent chairs. Lucite, acrylic, ghost chairs — call them what you want, but a clear dining chair takes up negative visual space. It’s there, it holds a person, but your eye travels right through it.
In a small room, this matters. Solid wooden chairs — especially dark ones — read as heavy. They take up room in your eye even when they’re pushed in. Four clear acrylic chairs around a small round table make the dining zone feel almost invisible until people sit down to eat.
Not into the acrylic look? Fair. Try chairs with slim profiles and open backs. The solid, blocky chair is what you’re trying to avoid. Even in wood, a spindle-back or a slatted Windsor-style chair gives you more visual air than a solid panel back does.
Mix materials too. Wood legs, fabric seat, metal base — something about mixed materials makes dining chairs look less like a “set” and more like something someone thought about. In a small space that reads as intentional, which is what you want people to think you are.
—
9. What to Hang on the Wall When You Can’t Afford to Lose Floor Space
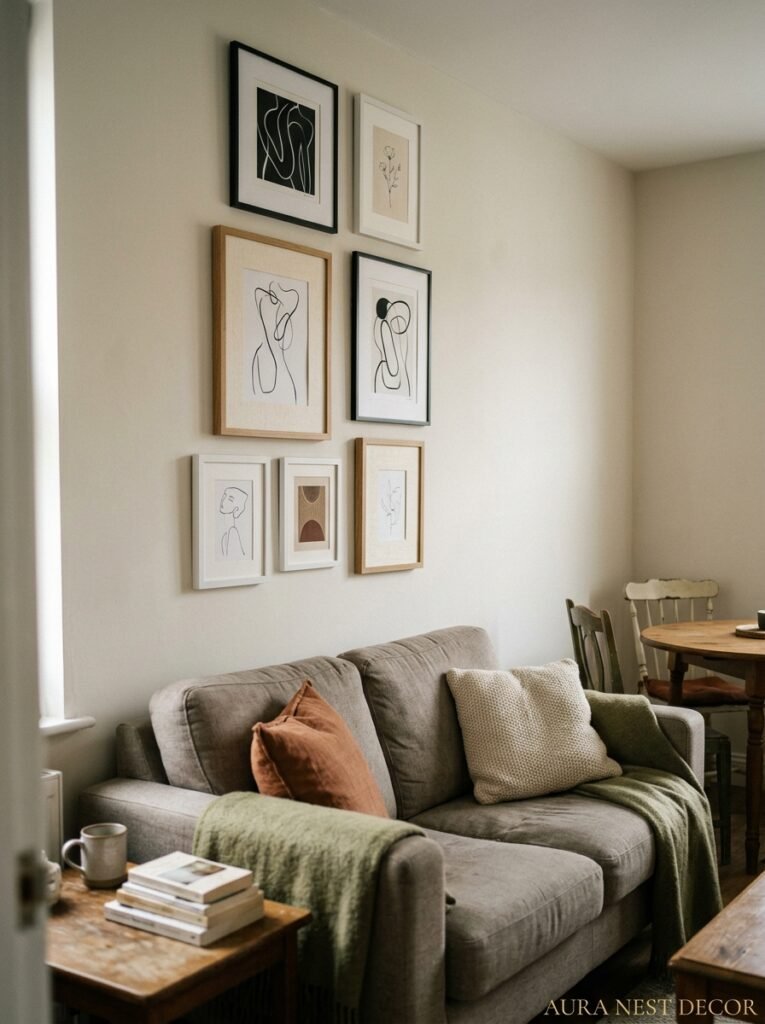
Vertical. Think vertical. The walls in a small combined room can carry so much weight — visual weight, I mean — and most people ignore everything above sofa height.
Tall art makes ceilings feel higher. A single large print, hung slightly higher than you think is right, draws the eye up and the room suddenly has more air. Don’t gallery-wall everything — leave some space. Negative space isn’t emptiness, it’s breathing room.
Open shelving on the living side can hold books, plants, a speaker, a few ceramics. It reads as storage and decoration at once and it doesn’t eat floor space. The key is not overfilling it. Packed shelves feel chaotic. Curated shelves feel intentional, even if all you did was move three things to another room.
Don’t hang anything on the dining side that needs framing in a perfect arrangement. One large piece of art there, or a simple ledge with a few things leaning on it — loose and easy. The dining wall gets seen during meals, so it should feel warm and interesting, not like you’re trying to prove something.
—
10. Plants That Actually Survive in a Space With Two Jobs
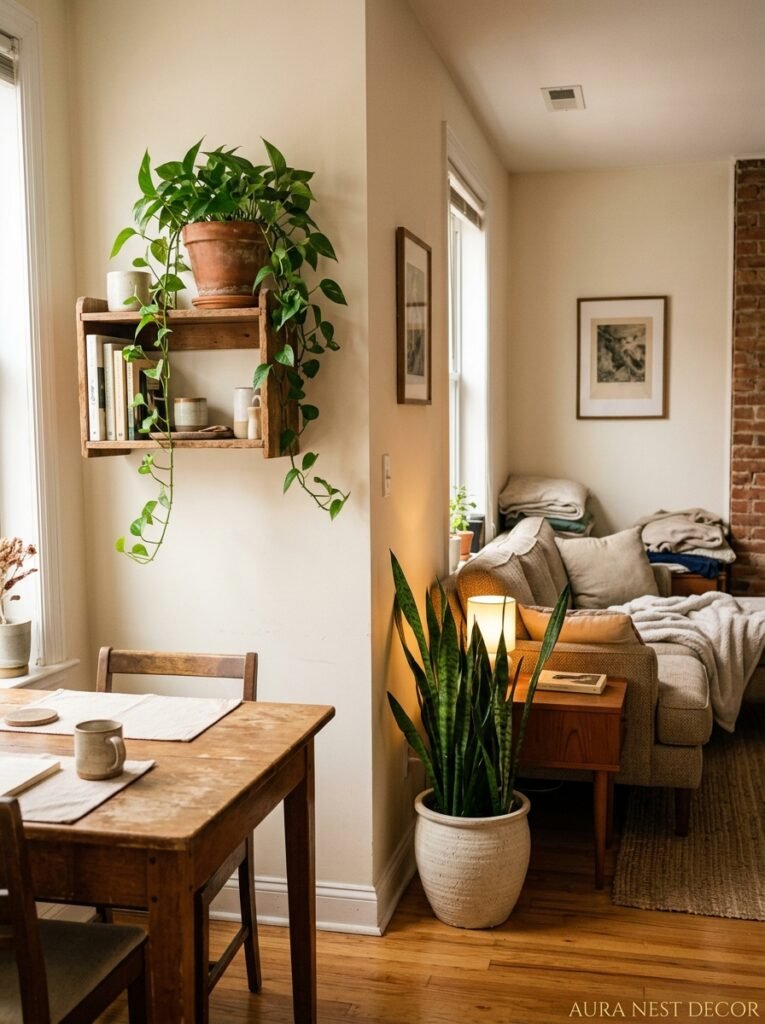
A tall plant in the corner where the living zone meets the dining zone does something quiet and important: it marks the boundary without making a statement about it. It’s just there, being beautiful, and also doing spatial work.
Fiddle leaf figs, rubber plants, tall snake plants — all good. They don’t need to be in the corner together, by the way. One tall plant does the job. Don’t cluster four plants in a corner like a little forest; it reads as crowded in a small room.
Smaller plants on the dining table itself — a small vase with eucalyptus, a little succulent, a rosemary plant that smells amazing when you brush it — these make meals feel like somewhere you actually chose to eat rather than somewhere you had to fit a table.
The British version of this is a beautiful ceramic pot with some seasonal stems from the market. The American version is also that, but maybe with a scented candle next to it. Either way: plants on the table humanize a small dining area in a way that nothing else quite manages.
—
11. The Storage Sideboard That Works Harder Than Anything Else in the Room
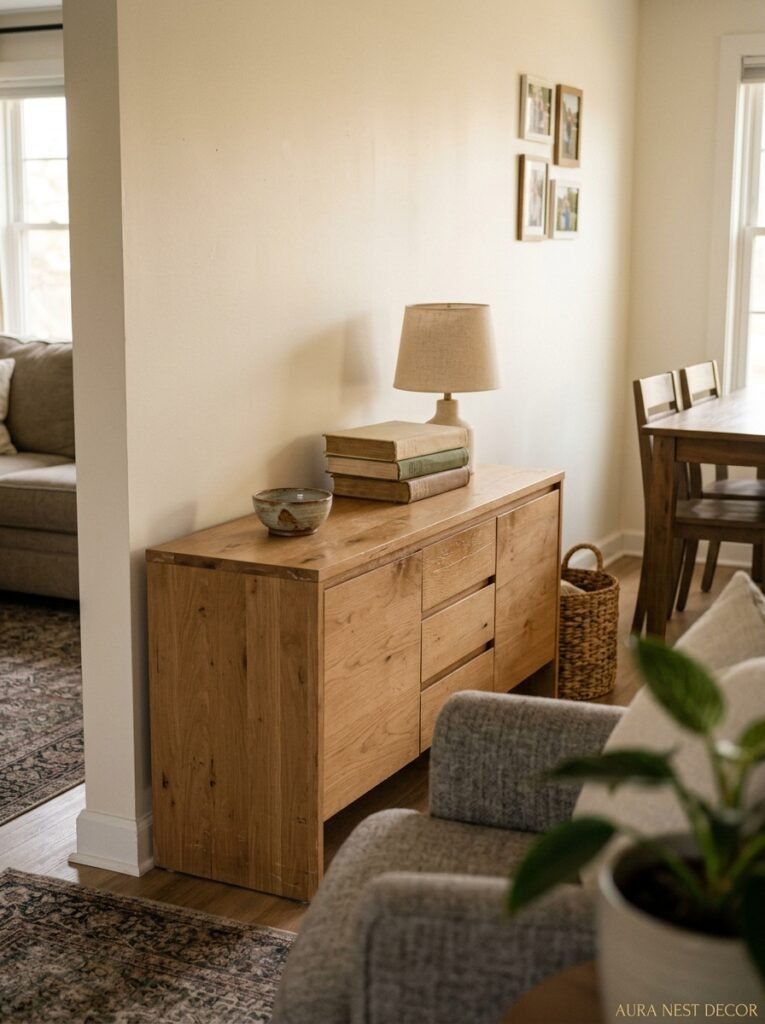
If you can fit one piece of additional furniture in a small living-dining combo, make it a sideboard or a credenza. Long, low, against the wall near the dining table.
It holds everything you don’t want to look at: extra napkins, candles, serving dishes, the chargers and cables you’ve been pretending don’t exist. But on TOP of it, you get to put the things you love — a lamp, some art books, a plant, a few ceramics. It becomes both storage solution and styled surface in one.
Low furniture makes ceilings feel higher, too. A sideboard that sits at about 30-32 inches keeps the eye moving up rather than stopping mid-wall. This is especially useful in rooms with lower ceilings, which is basically every Victorian terrace in the UK and every 1970s American ranch house.
Get one with legs if you can. Furniture with visible legs makes a room feel lighter. Furniture that sits directly on the floor feels heavier, chunkier, more permanent. Legs add air.
—
12. The One Finishing Detail That Ties a Small Combined Room Together
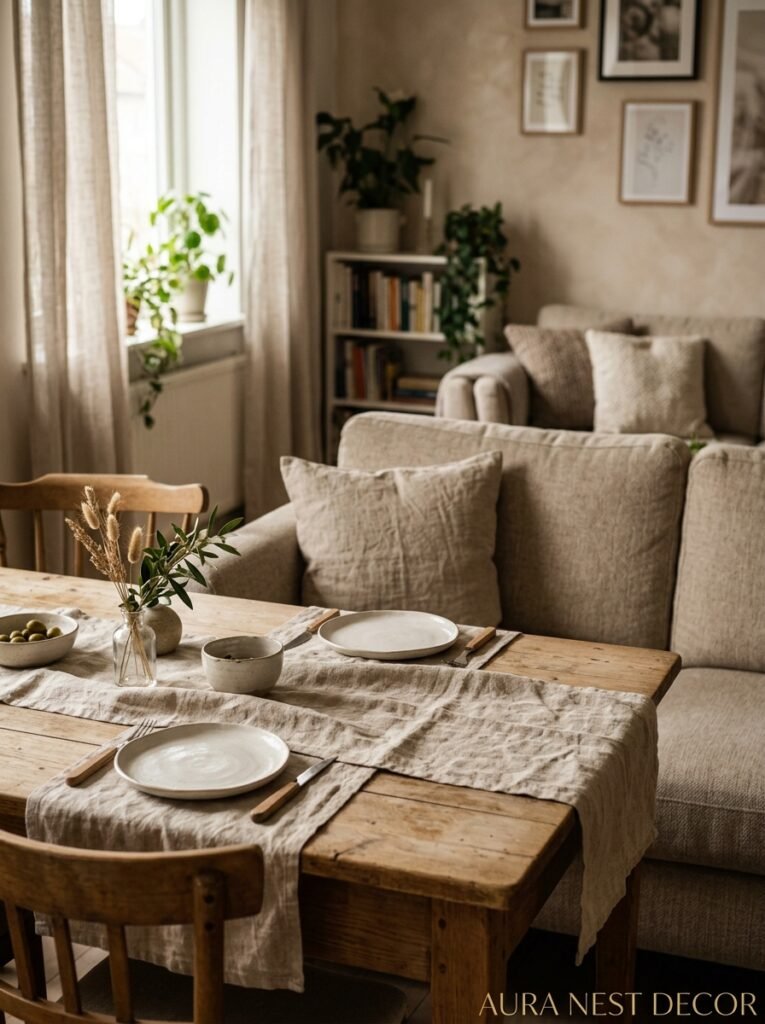
Textiles. The last thing and maybe the most important thing.
Cushions on the sofa, a throw draped over one arm, a linen table runner on the dining table — and they should all share at least one color, even loosely. Not matching. Coordinating. There’s a difference.
When your sofa cushions have a warm rust tone and your table runner has a warm rust stripe, the room feels like one person designed it. It feels considered. Even if you bought everything at different times from different places, textiles are the edit that makes it all look intentional.
The table runner does something else, too: it dresses the dining table even when there’s nothing on it. An undressed table in a small room reads as unfinished, a surface waiting for something to happen. A runner says “this table knows what it’s for.”
And when friends come over for dinner, when you’ve set out plates and glasses and there’s something cooking in the kitchen — that little runner underneath it all makes the whole thing look like a photograph.
Which is what you were going for all along.
—
❓ FAQ
Q: How do I divide a living room and dining area without a wall? A: Rugs are the most effective and least permanent method — one rug under the sofa and sitting area, one different surface under the dining table. Lighting does the other half of the work: a pendant over the dining table and a floor lamp in the living zone immediately signal two different spaces to anyone walking in.
Q: What size dining table works best in a small open-plan room? A: Round or oval tables generally work better than rectangular in tight spaces — they take up less visual weight and there are no corners cutting into walkways. If you go rectangular, aim narrower than you think you need (around 30-32 inches wide) and consider an extendable version for flexibility.
Q: Can a small living-dining room still feel cozy rather than cramped? A: Yes, and honestly small combined rooms can feel more intimate than large separate ones when they’re done well. The keys are warm lighting layers (not just one overhead), textiles that connect the zones visually, and furniture that’s the right scale — not too big, not shoved against every wall.
—
💭 Final Thoughts
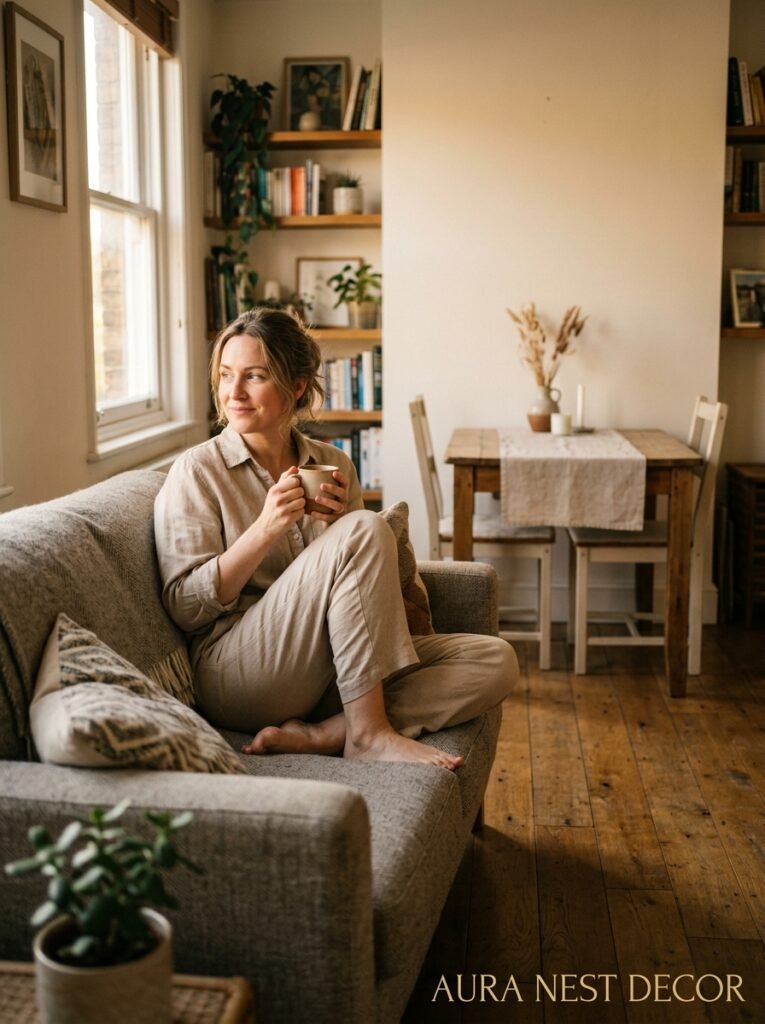
The rooms that feel the most “designed” are almost never the biggest ones. They’re the ones where someone made a decision and committed to it — a color that runs through everything, a light that makes dinner feel like an event, a bench that everyone wants to sit on. You don’t need more space. You might just need a round table and a better lamp.
What’s the one change in your space that you’ve been putting off?