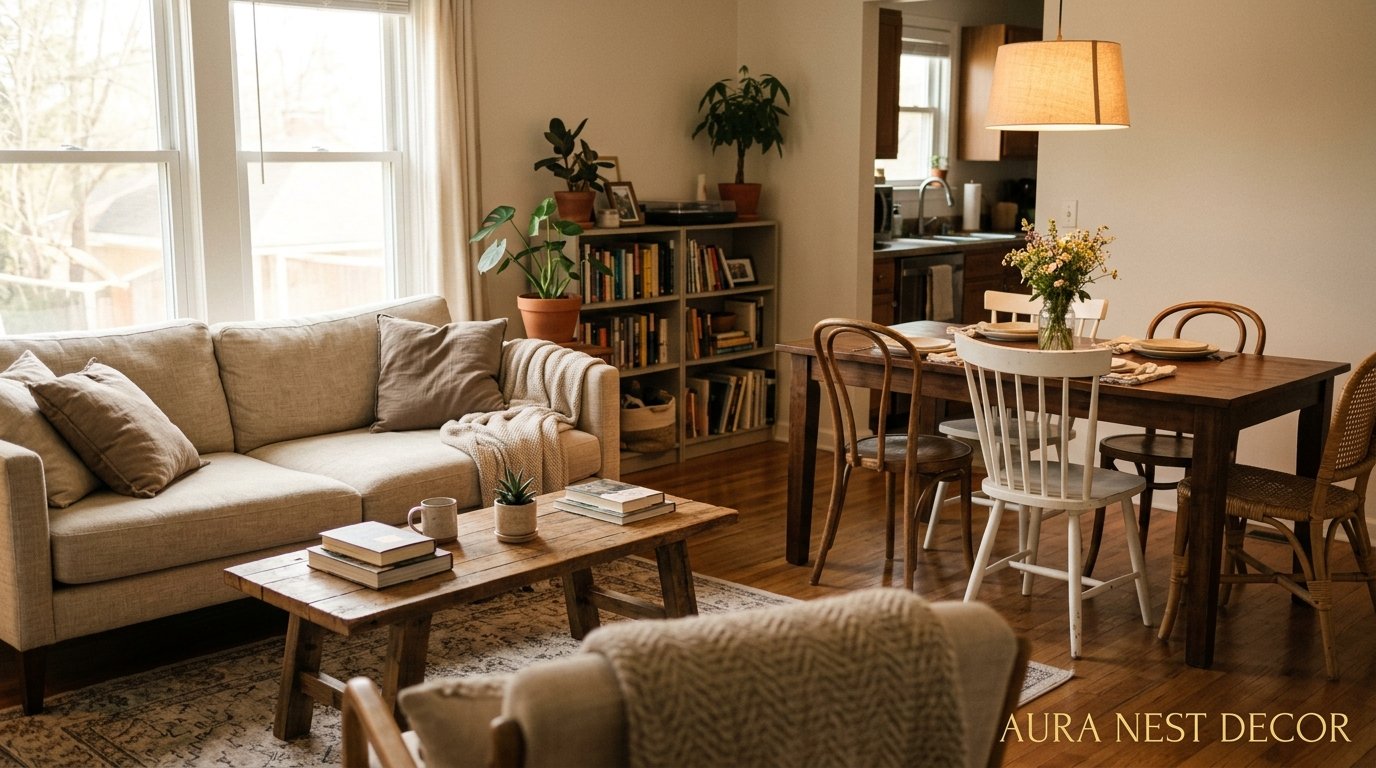
The Open Layout Living Room Dining Room: How to Make One Big Space Feel Like Two Perfect Rooms
You pulled down that wall and now you’re standing in this gorgeous, light-filled expanse of space — and you have absolutely no idea what to do with it. Or maybe you’re moving into a place that already has an open plan and everyone keeps telling you how lucky you are, but something about it just feels… unfinished. Shapeless. Like a hotel lobby that hasn’t decided what kind of hotel it wants to be.
Good news. There’s a whole set of tricks for this, and none of them involve putting the wall back.
—
1. The Invisible Line Every Open Plan Needs (And Most People Skip)
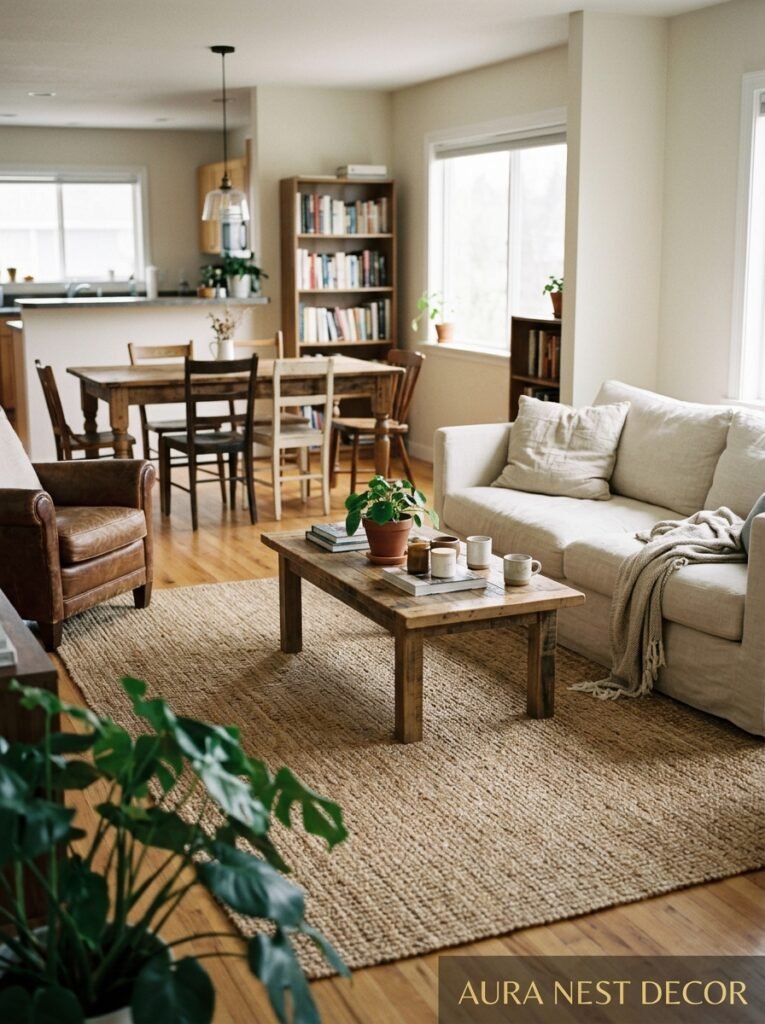
Here’s the thing nobody tells you when you first look at an open layout: the room doesn’t work until you decide where one space ends and the other begins. Not physically. Not with a wall. Just — conceptually. In your head, and then made visible through your choices.
That invisible line is doing more work than you’d think. Without it, furniture floats. The dining table looks lost. The sofa faces the wrong way for no obvious reason. Everything just sort of… sits there, waiting for direction.
The way you make that line visible is actually really simple. You pick a moment in the floor plan — maybe it’s where the open-plan kitchen transitions into living space, maybe it’s halfway between the window and the doorway — and then you commit to it. A rug on the living room side. A light fixture centered directly over the dining table on the other side. Two different ceiling treatments if you’re renovating, or even just a different paint color on a single accent wall. Any of those things creates a boundary the eye can read.
And THAT changes everything. Suddenly the sofa makes sense. The dining chairs know where they live. The whole space gets structure without losing a single inch of openness. It’s one of those almost embarrassingly simple ideas that genuinely reshapes how a room feels.
“An open plan without a visual boundary isn’t a design choice — it’s just a decision you haven’t made yet.”
2. Why Your Sofa Is Probably Facing the Wrong Wall Right Now
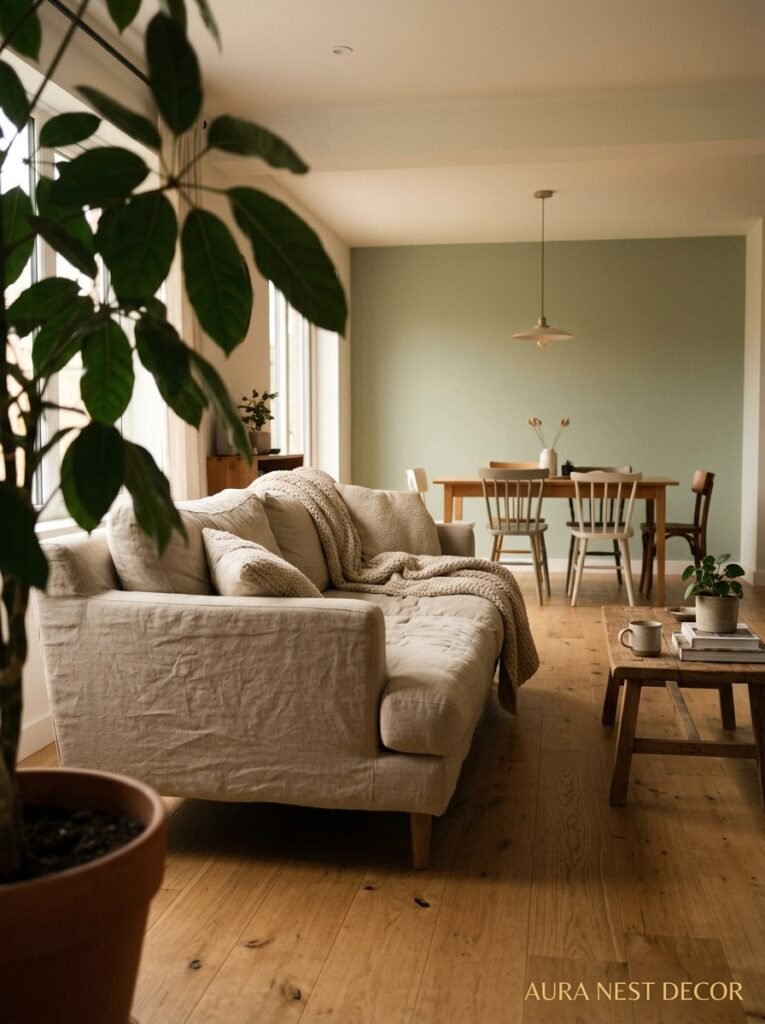
Most people push the sofa against the wall. I get it — it feels safe, it seems to maximize floor space. But in an open layout, a sofa with its back flush against the wall is often pointing itself directly at the dining table like an audience facing a very boring stage.
Try floating it. Pull the sofa about 12 to 18 inches off the wall and turn it so it anchors the living zone rather than just bordering it. The back of the sofa — especially if it’s got a nice clean profile — becomes a soft room divider. It suggests “living room over here” without shouting it. And it creates this lovely little walkway behind the sofa that feels intentional, not accidental.
Side note — if you’ve got a sofa with a low back, this works even better because it doesn’t block sightlines across the room. You get zone definition without any feeling of being closed in. High-back sofas can work too, but you’ll want to think about which direction the light’s coming from and whether you’re creating a dark pocket in one corner.
One more thing: the direction the sofa faces should make sense for how you actually live. If you watch TV from the dining table sometimes, angle the sofa slightly. Don’t be rigid about it. Open layouts reward flexibility.
3. The Rug Size That Actually Works (It’s Bigger Than You Think)
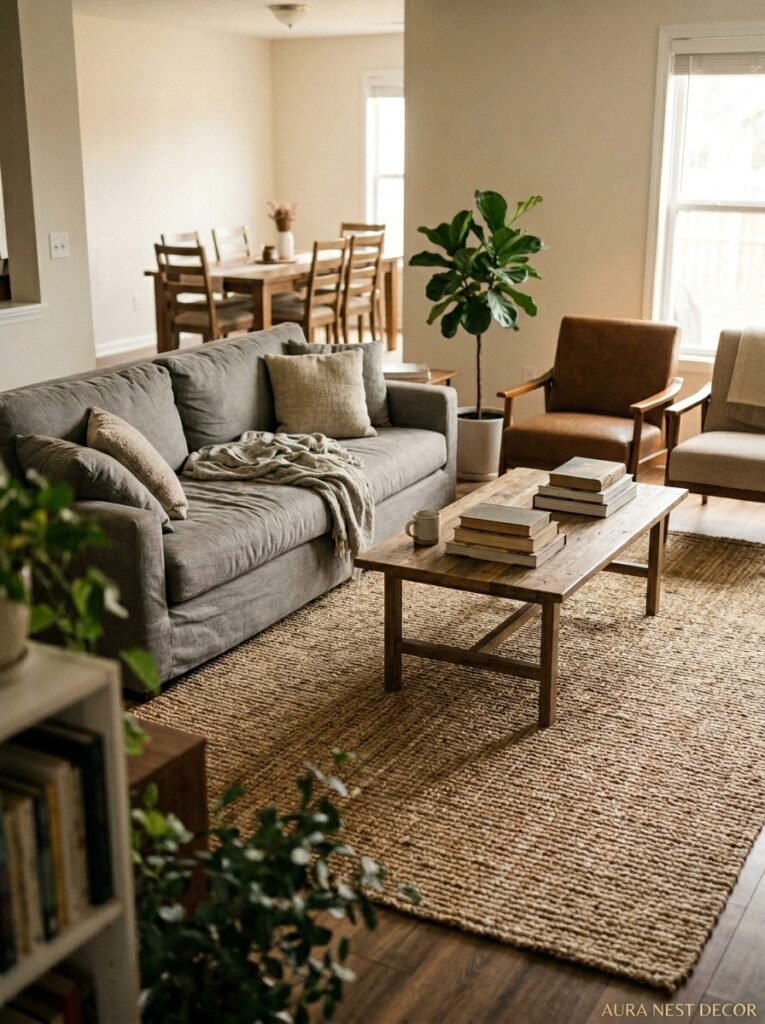
I can’t tell you how many open-plan rooms I’ve seen ruined — RUINED — by a rug that’s too small. A tiny rug in a big space looks like a postage stamp on a billboard. It doesn’t anchor anything. It just sits there looking apologetic.
In an open-plan living and dining combo, you’re working with significant square footage. The living area rug needs to be large enough that all the key furniture legs — or at minimum the front legs of the sofa and chairs — sit on it. We’re usually talking 8×10 feet at minimum, often 9×12 or larger depending on your room. If you’re hesitating between two sizes? Go bigger.
The dining side technically doesn’t need a rug at all, and a lot of designers skip it entirely in open plans because it keeps the visual cleaner. But if you want one under the dining table, make sure the chairs can fully pull out and still stay on the rug. A chair that rolls off the edge of a rug every time someone stands up is endlessly annoying, honestly.
Layering can be gorgeous here too — a flat-weave base rug with a smaller textured piece on top for the living zone. It adds depth without screaming. And in a big open space, depth is exactly what you’re after.
4. Lighting Zones Are What Separate Good Open Plans from Truly Great Ones
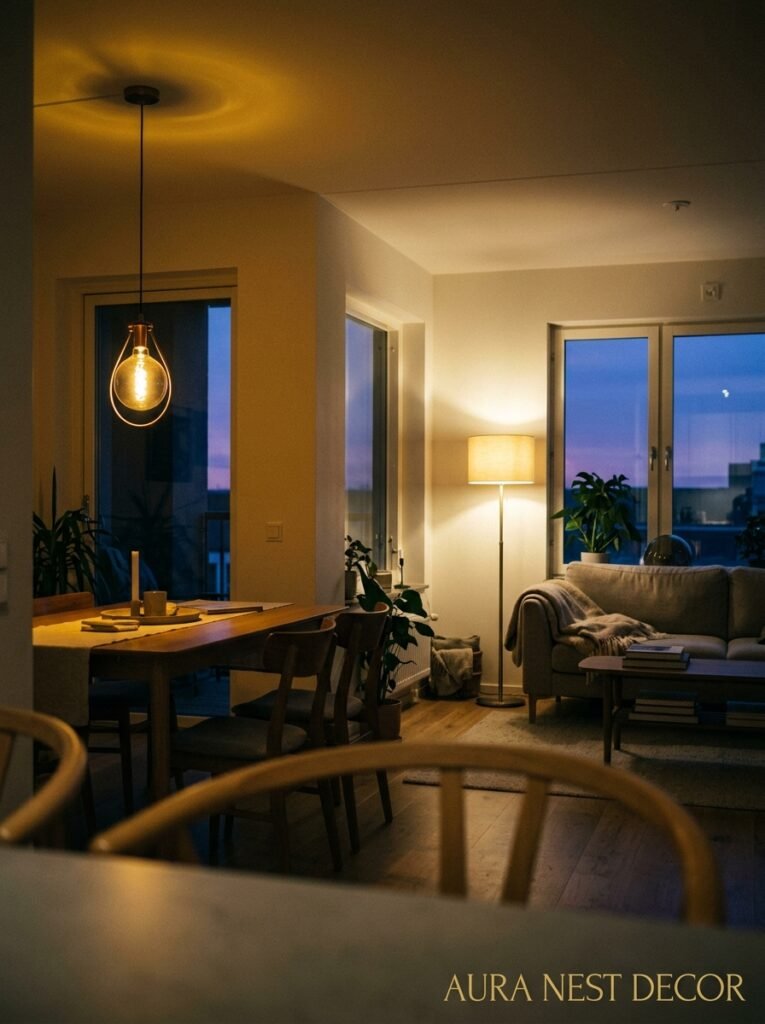
Recessed overhead lighting everywhere is functional. It’s also kind of soul-destroying. If your open-plan living-dining room has a grid of recessed lights and nothing else, that’s your problem right there.
Different zones need different light. The dining area wants something centered overhead — a pendant or a chandelier hung at the right height (about 30 to 34 inches above the table surface, for reference). Not a ceiling fixture trying to light the whole room, just a warm, deliberate focal point that says “this is where you eat, and it’s going to feel special.”
The living area wants layers. A floor lamp beside the sofa. A table lamp or two. Maybe a wall sconce if you’ve got a reading chair in the corner. The amber glow of an Edison bulb at 7pm, pulling everything in, making the space feel enclosed and cozy even when it’s technically the size of a small ballpark. That’s the goal. Not brightness — atmosphere.
And then use those different circuits differently at night. Bright over the dining table when you’re eating, dimmed or off when you’re watching something on the sofa. A couple of smart bulbs or just separate switches for different parts of the room make this incredibly easy to control. It’s a game-changer.
“Lighting isn’t about how much you can see — it’s about how much you can feel.”
5. The Color Conversation Your Living Room and Dining Room Need to Have

They don’t have to match. They really don’t. But they do have to talk to each other.
In a closed-off room, you can pick a color and it lives in that space. In an open plan, every color you choose is in constant visual conversation with every other color — because you can see it all at once. So the dark teal you love on the dining feature wall is going to be in dialogue with the warm sand of the living room sofa, and with the natural wood of the coffee table, and with whatever’s on your kitchen cabinets if those are visible too.
The easiest way to handle this is to pull one or two anchoring colors that run through the whole space. Not necessarily on the walls — it could be in the textiles. A throw pillow on the sofa that picks up the color of the dining chairs. A piece of art in the living zone that echoes the tone of the rug on the other side. Repetition, used lightly, creates coherence without making everything feel matchy-matchy and boring.
Don’t be afraid of contrast, either. Warm living zone, cooler dining zone — that actually makes the boundary between spaces feel more defined. It creates a sense that you’re moving from one mood to another, which is honestly kind of wonderful in a room you spend a lot of time in.
6. Furniture Legs Are Doing More Work Than You Realize
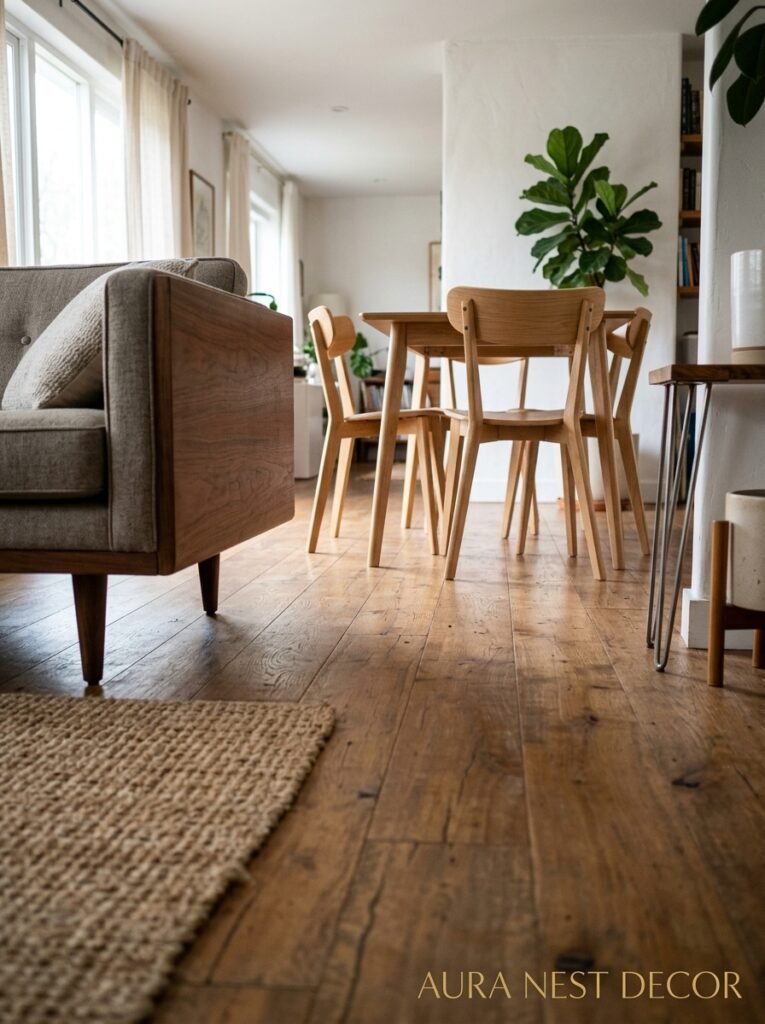
This one catches people off guard. In an open-plan space, furniture with legs — actual visible legs — feels lighter and more intentional than furniture that sits flush on the floor. A sofa on legs, a coffee table on legs, a sideboard with clearance underneath — all of it lets light pass through, lets the floor read as continuous, and keeps the space from feeling chunky.
It matters more here than in a regular room because there’s just so much space to fill visually. Blocky furniture in an open plan can start to feel oppressive, like big objects competing for dominance in a space that has no walls to contain the competition.
Mix it up, though. A heavy, grounded dining table is great — it gives the dining zone weight and permanence. A dining bench on one side adds some visual variety and tends to tuck away neatly. The contrast between a solid table and lighter surrounding chairs or a leggy sofa nearby is a pretty classic design move for a reason. It works.
7. What British and American Homes Get Wrong About “Open Plan” (And How to Fix It)
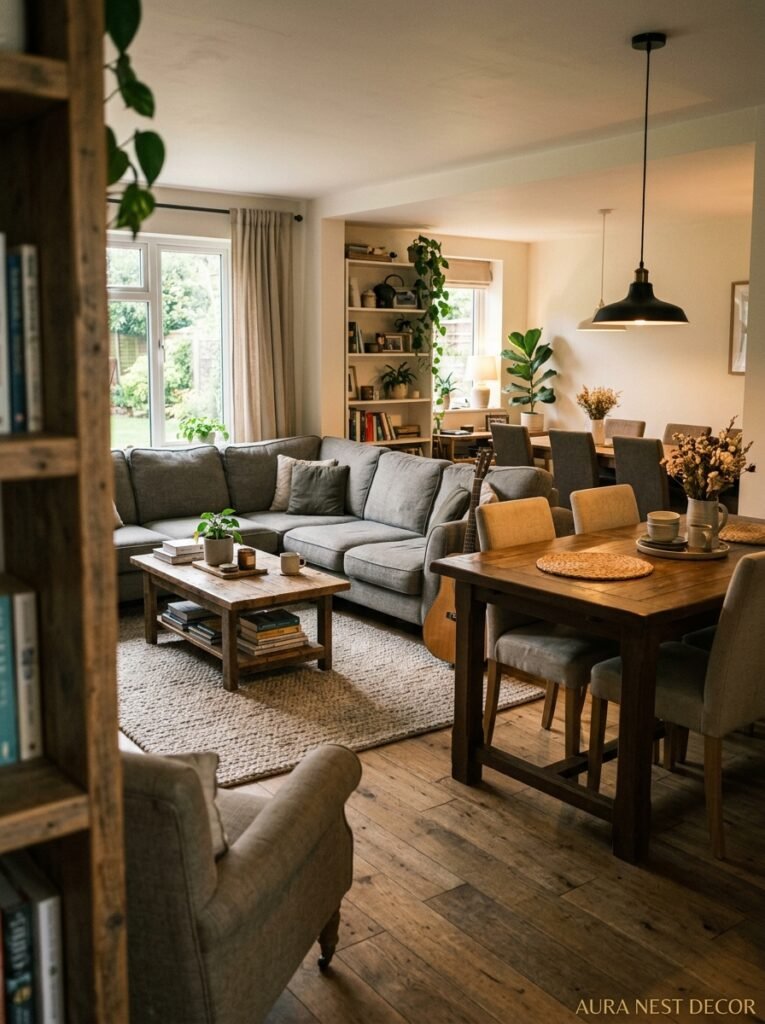
In the UK, open-plan living often came from knocking through Victorian terrace walls, which means you’re frequently working with a narrower, slightly awkward rectangle rather than a wide, generous American-style great room. Different problems, different solutions.
In narrow UK open plans, the temptation is to line everything up along the walls and create one long, boxy space. Don’t. You end up with something that reads like a bowling alley. Instead, use furniture to create slight angles or break the linear flow — a dining table set slightly off-center, a sofa angled just a few degrees from the wall. It interrupts the tunnel effect.
American open plans, on the other hand, often have the opposite issue: too much space, not enough definition. The rooms are generous but they can feel like a convention hall if you’re not strategic. Multiple rugs, deliberate lighting zones, furniture groupings that actually face each other and create conversation areas — all of that is essential.
Both situations share one core challenge, though. Open layouts look incredible in photos but they live differently than they photograph. You’ve got to design for actual life — the way you move through the space, where you naturally stop and stand, what you want to see from the sofa when you’re just sitting there doing nothing. That’s where the real design happens.
“Design for the life you actually live, not the one that photographs well.”
8. The Shelf or Console That Does Double Duty as a Room Divider
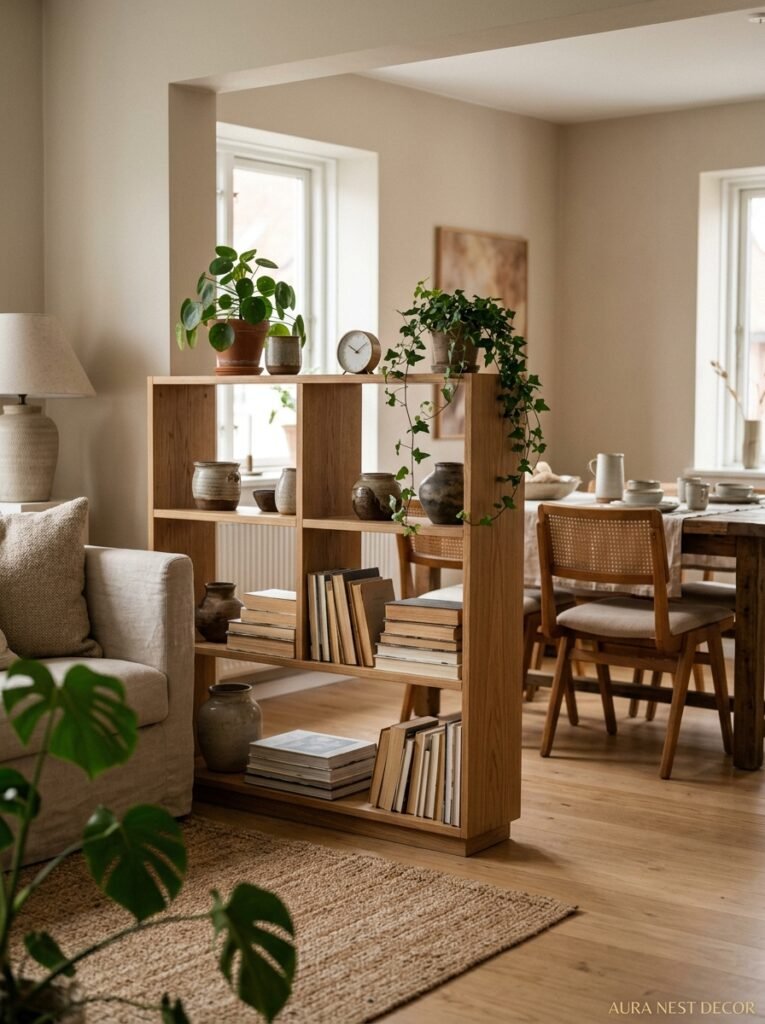
If your layout’s giving you nothing to work with — no architectural changes, no columns, no change in ceiling height — a freestanding bookshelf or a low console table can create a boundary that works surprisingly well.
A bookshelf placed behind the sofa, perpendicular to the wall, is an old trick but it’s an old trick because it genuinely works. It creates a semi-enclosed feeling for the living zone without blocking light or sightlines completely. Open-backed shelves are best for this — you want the visual connection to continue through the shelf, just slowed down a little. Styled with books, plants, a few objects, they add warmth and texture in a space that can easily feel sparse.
A low console table placed just behind the sofa does something slightly different — it creates a surface for lamps, which adds to that layered lighting thing I was talking about earlier, and it gives the sofa a sense of having a “back” to it even when it’s floating in the middle of the room. Both work. Honestly, sometimes both together work even better.
9. Plants Are Not a Decoration Here, They’re an Architecture Decision
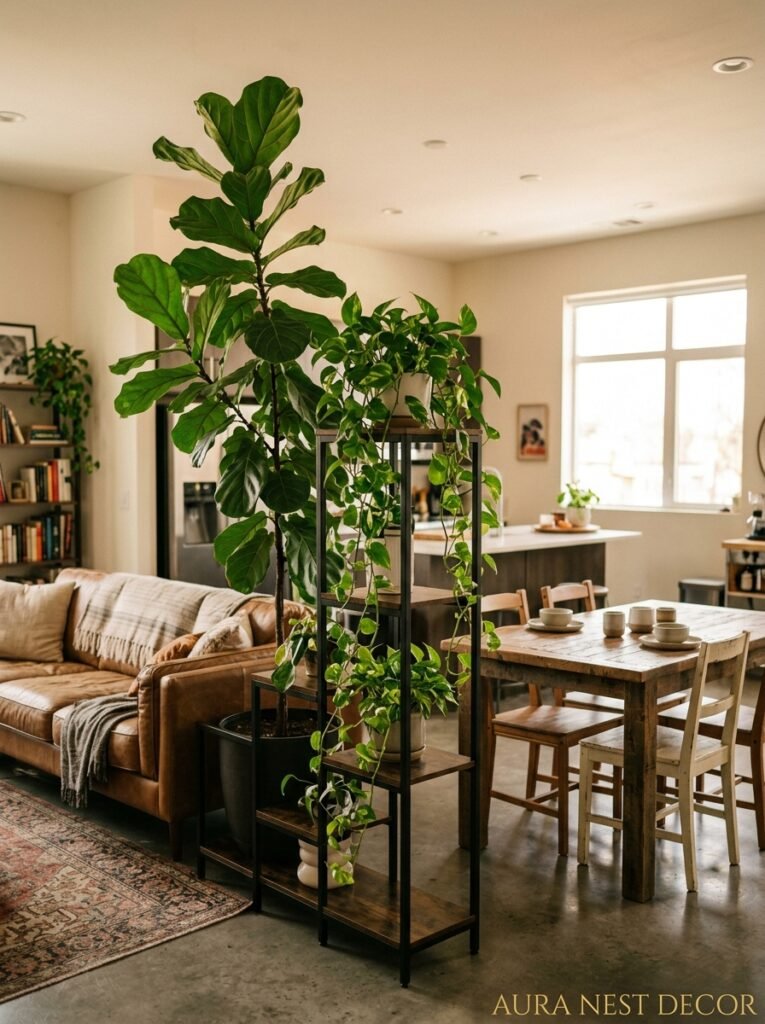
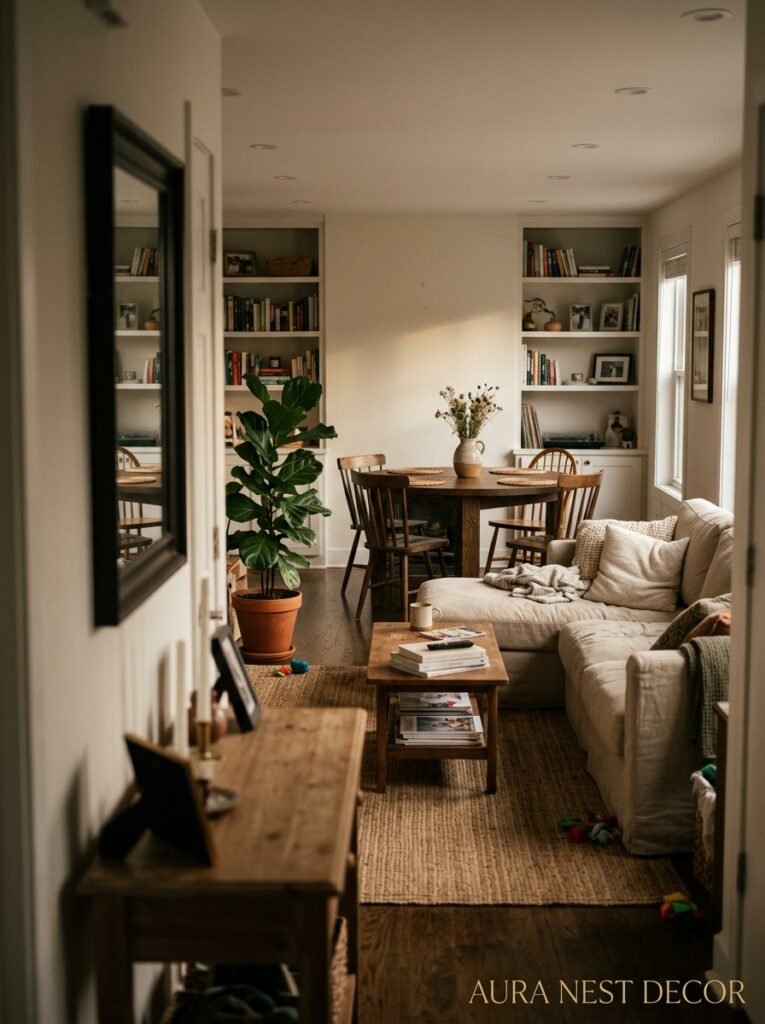
I’m serious about this. In an open-plan living-dining room, large plants function as soft architecture. A tall fiddle leaf fig or a big monstera placed at the corner of the living zone creates a natural boundary — it’s green and living and it softens the whole situation. A cluster of plants near the transition point between dining and living reads as a moment, a pause, a visual breath.
Not gonna lie, they also just make everything feel better. Something about living things in a big open space that keeps it from feeling cold or corporate. Even if you kill most plants (no judgment — same), there are good quality faux options that hold up surprisingly well, especially the larger statement ones.
Height variation matters here too. Don’t just do tabletop plants. Go tall in some spots, low in others. Hanging plants in the kitchen or dining zone if you’ve got the ceiling clearance. The range of heights helps break up the flatness that an open plan can sometimes have, especially if you’ve got low ceilings.
10. Why Matching Furniture Sets Are the Enemy of an Interesting Open Plan
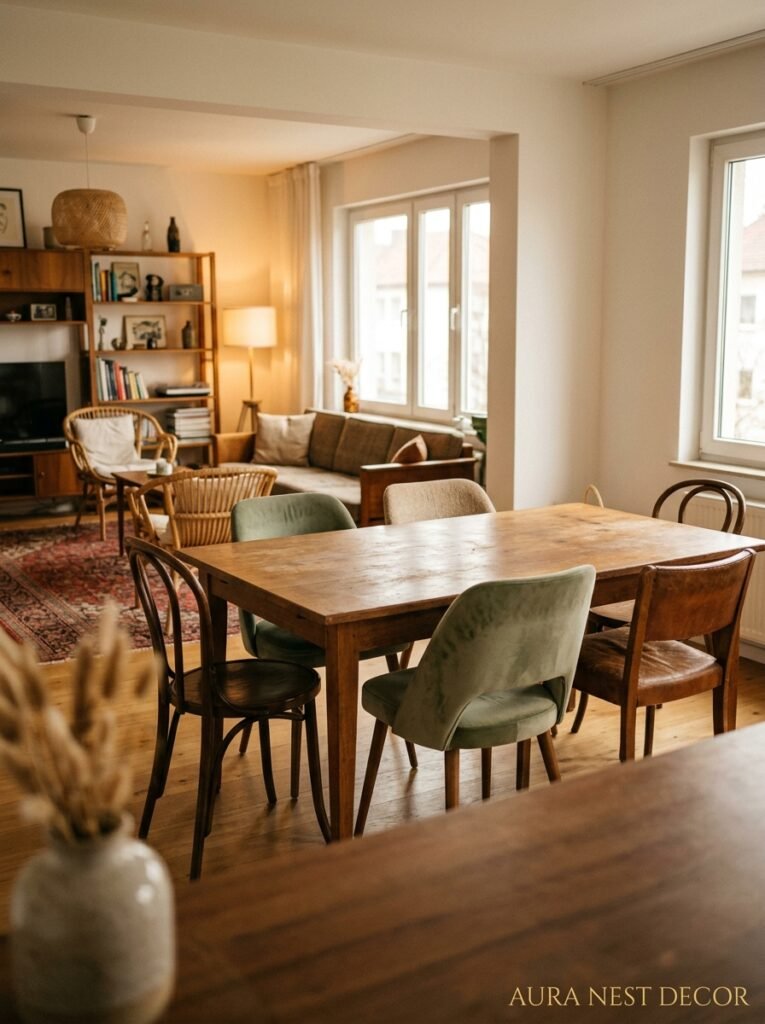
A matching sofa-loveseat-armchair set from the same collection, combined with a matching dining set, combined with a matching side table collection — in an open plan — is a lot. It reads as staged rather than lived-in. Like a showroom floor rather than a home.
Mix your eras, your materials, your origins. A vintage sideboard in the dining area. Modern chairs around a more traditional table. A mid-century coffee table in front of a contemporary sofa. These combinations are what give open-plan rooms personality — and personality is exactly what keeps a large, open space from feeling like a waiting room.
The one rule is that something has to connect them. A repeated material — brass hardware on both the dining cabinet and the living room shelving. A color that shows up twice. A consistent style of leg (tapered, hairpin, whatever) across different furniture pieces. One thread is enough. You don’t need the whole matching set, you just need that thread, and then the room holds together without being boring.
11. The One Layout Mistake That Makes Dining Rooms Feel Like an Afterthought
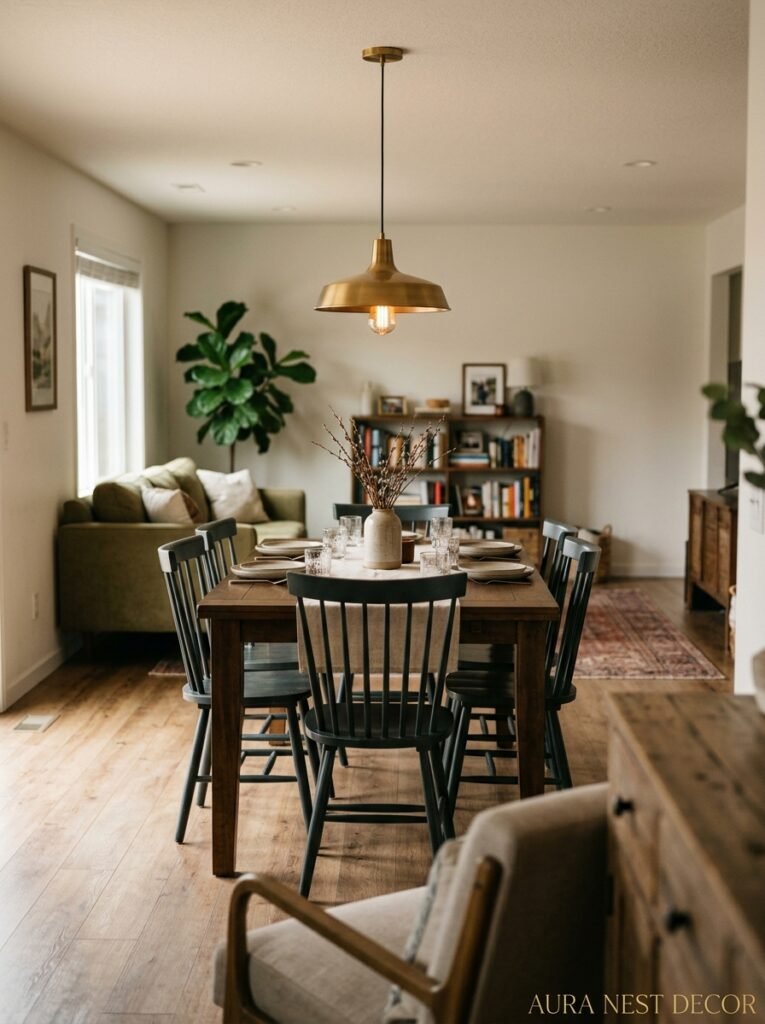
It’s when the dining table is shoved into whatever space is left after the living room’s been sorted. You can always tell when this happened — the dining area looks like it apologized its way into the room. The table’s too close to the kitchen. Or it’s in an awkward corner with barely enough room to pull the chairs out. Or it’s not really lit or styled, just… there.
The dining zone deserves equal intention. Art on the wall behind it. A light fixture that belongs specifically to that area. Some kind of console or sideboard nearby for storage and styling. The dining table should feel like it was placed there on purpose, not parked there because there was nowhere else to put it.
Measure the clearance around the dining table too — you want at least 36 inches between the table edge and any wall or obstacle behind the chairs so people can push back and stand without bumping into something. 42 to 48 inches is better if you’ve got the space. It makes the dining experience actually pleasant rather than slightly stressful.
12. The Small Styling Details That Make the Whole Space Cohere
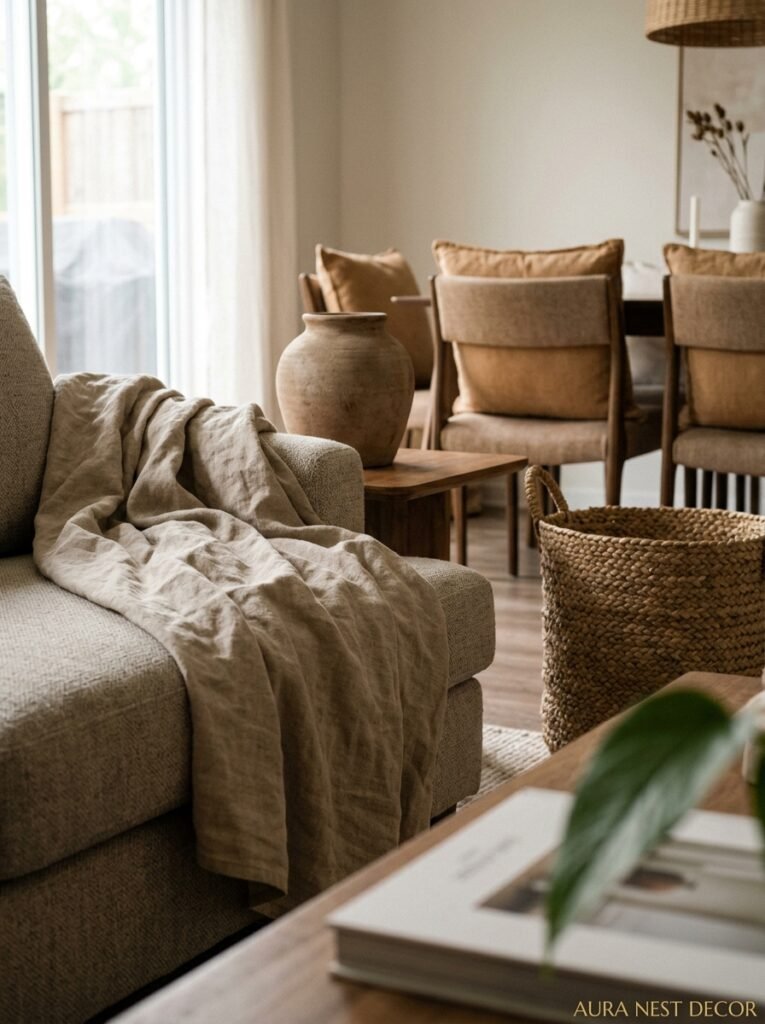
After you’ve got all the big stuff sorted — zones, furniture placement, lighting, color — it’s the small things that pull it together. And in an open layout, small things matter more than in a regular room, because there’s more visual territory for inconsistency to spread.
A few things that work really well in open-plan living-dining rooms: a consistent material running through both zones (natural wood, rattan, marble, brass — pick one and let it appear in small doses throughout). Candles on the dining table that get moved to the coffee table when you’re not eating. Books stacked on the dining console that echo the aesthetic of the living room shelves. A single large piece of art that’s big enough to read across the whole room.
But honestly? Sometimes the best styling decision is restraint. Open plans can handle a lot, but they can also be over-styled to the point where they’re exhausting to be in. Leave some breathing room. Not every surface needs something on it. The space itself — the openness, the light, the flow — is part of the design.
—
❓ FAQ
Q: How do you separate a living room and dining room in an open plan without building a wall? A: Rugs are your best friend here — one for each zone, sized correctly, does a huge amount of work. Adding a centered pendant light over the dining table and a distinct lighting setup in the living zone also creates strong visual separation. Furniture placement, especially a sofa floating with its back toward the dining area, reinforces the boundary without closing anything off.
Q: What size rug should I use in an open-plan living room? A: Bigger than you think. For most open-plan living areas, you’re looking at a minimum of 8×10 feet, and a 9×12 is often better. The front legs of all main seating should ideally sit on the rug — if chairs and sofas are floating off the edge, it’s too small and it’ll look it.
Q: How do I make an open-plan living-dining room feel cozy instead of cold? A: Layered lighting is the single biggest factor — ditch the overhead-only setup and add floor lamps, table lamps, and a warm pendant over the dining table. Texture helps a lot too: chunky throws, a mix of fabric and natural materials, rugs with some depth to them. And plants. Genuinely, plants warm up a big open space faster than almost anything else.
—
💭 Final Thoughts
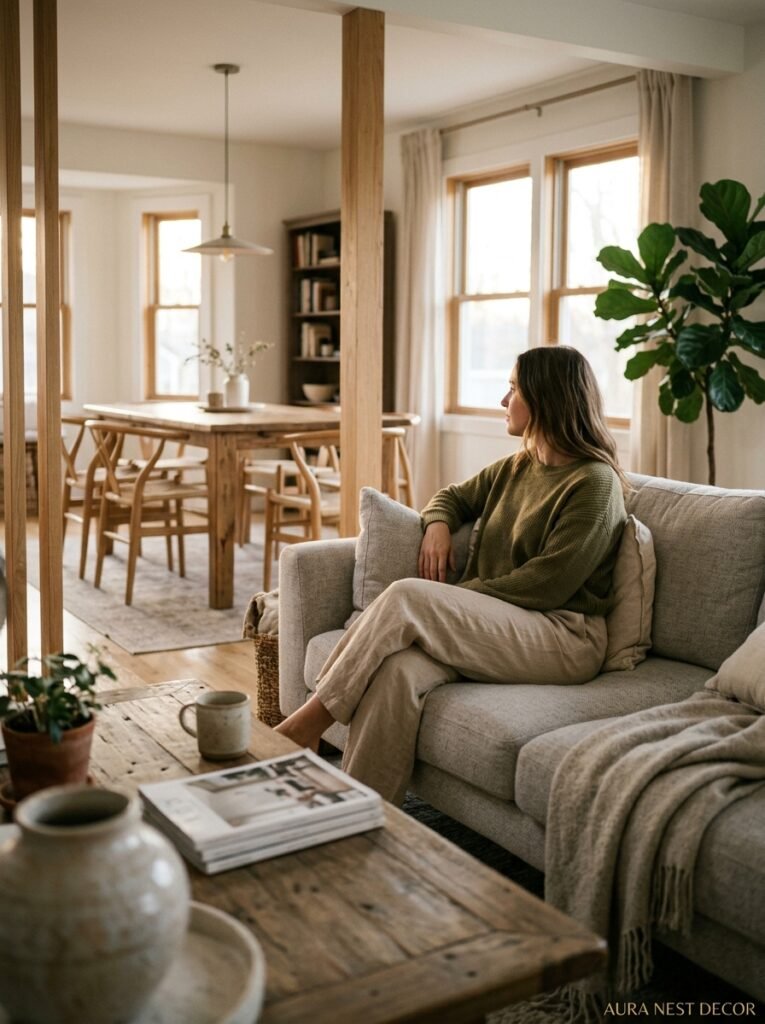
Open-plan living rooms and dining rooms are genuinely one of the great opportunities in home design — all that light, that flow, that sense that your home is breathing. But they don’t style themselves, and the mistakes are just more visible than they’d be in a smaller room. Get the invisible boundary right, give both zones equal love, and layer in the light and texture until it feels like yours.
What’s the thing in your open plan that’s been bothering you that you haven’t quite been able to name yet?