Why Open Kitchen Design Is Both the Best and Most Annoying Thing You Can Do to Your Home
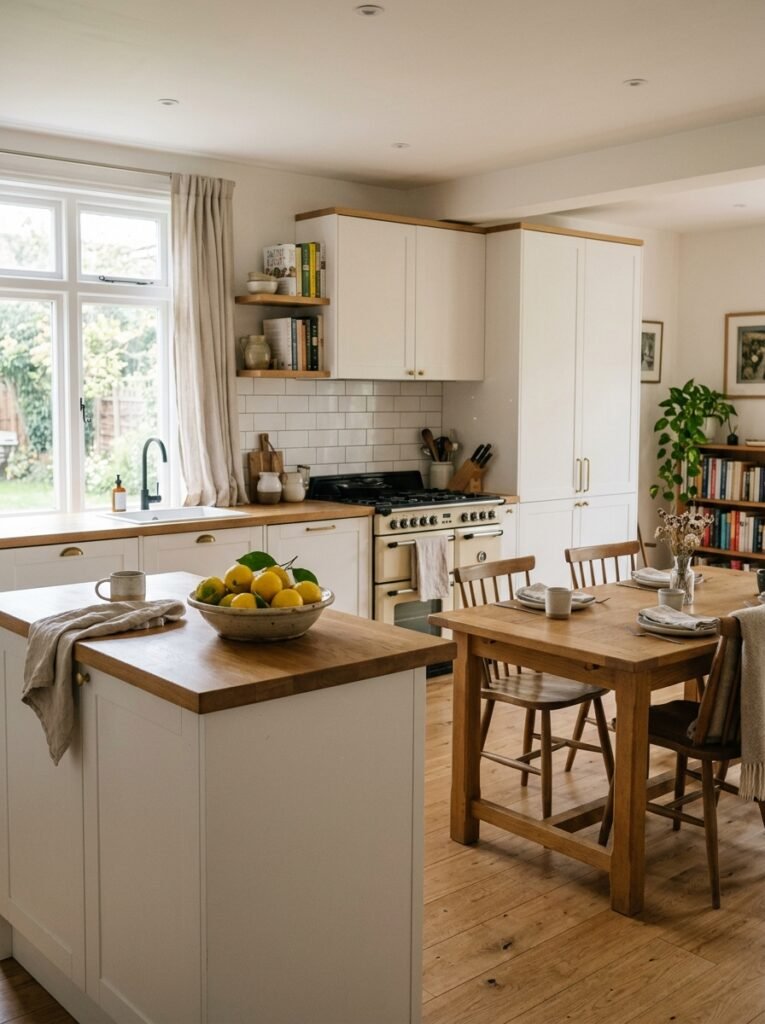
Someone told me once that opening up their kitchen was the single best decision they ever made for their house. And then, six months later, the same person said they kind of wished they could put the wall back.
Both of those things are completely true. And if you’re sitting here researching open kitchen design, you need to hear both sides before you commit.
—
1. The Moment You Walk Into a Great Open Kitchen and Just Get It
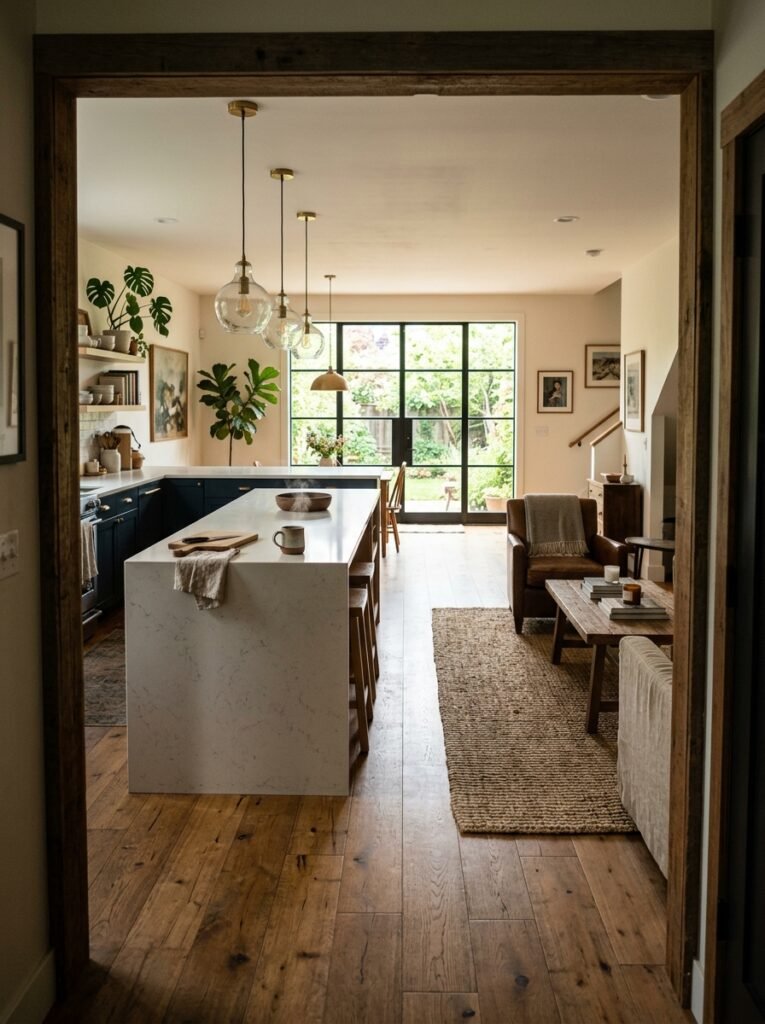
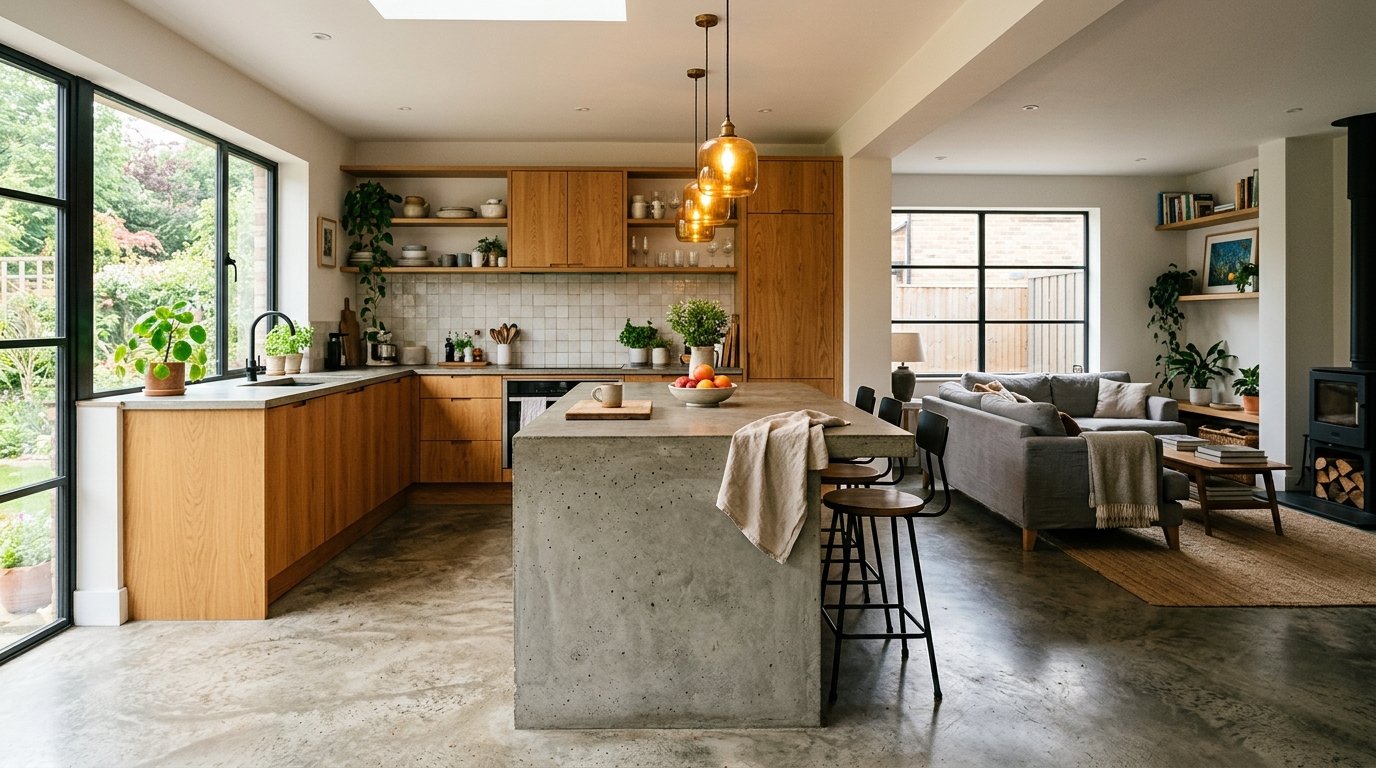
You know that feeling. You step into someone’s home and the whole downstairs just… breathes. There’s no corridor funneling you into a dark box, no door between the person cooking and the rest of the room. Kids are doing homework at the island, someone’s pouring wine, and the whole thing feels less like a kitchen and more like a life happening in one big, connected space.
That’s what good open kitchen design does. Not in a magazine-spread way — in a real, lived-in, this-is-actually-how-we-spend-our-evenings way.
The light moves differently in a room without walls cutting it up. Even on a grey Tuesday in November, an open-plan kitchen catches the morning through the living room windows and just distributes it everywhere. It doesn’t feel like a design trick. It feels like the house is on your side.
“The light moves differently in a room without walls cutting it up — even on a grey Tuesday in November.”
But here’s the thing: that feeling doesn’t happen by accident. And it definitely doesn’t happen just because you knocked a wall down.
—
2. The Wall Conversation Nobody Wants to Have (But You Really Should)
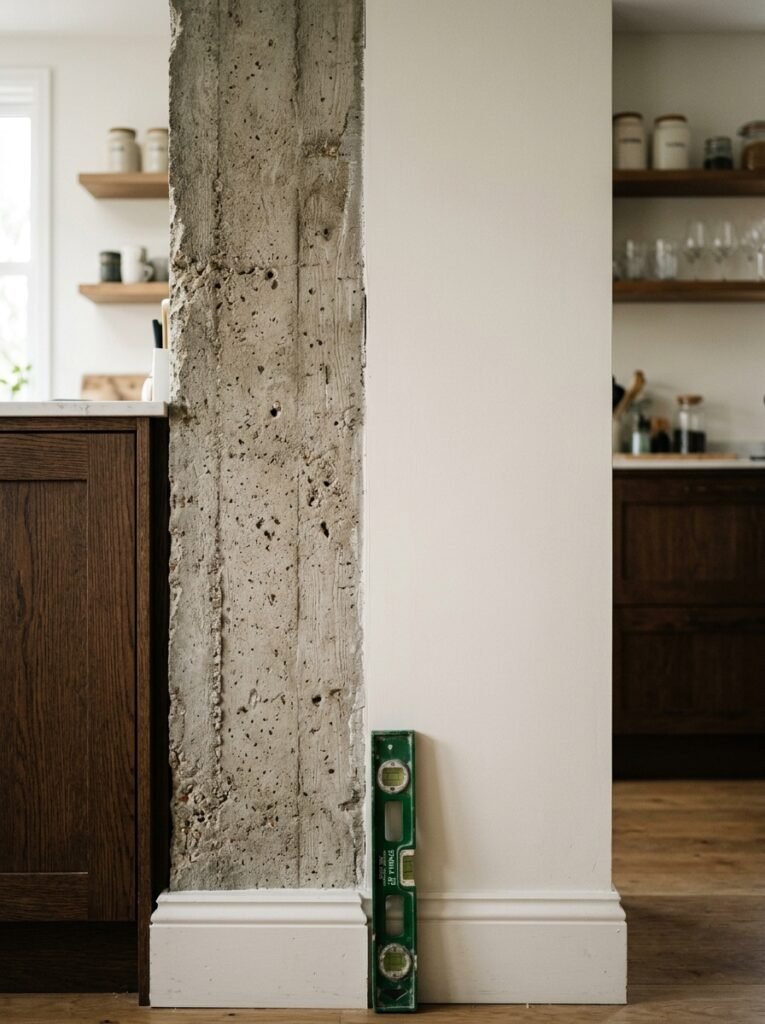
Before anything else — before you look at islands or bar stools or pendant lights — you need to figure out which walls in your kitchen are load-bearing and which ones aren’t. Because this changes everything. Everything.
A non-load-bearing wall? Fine, relatively straightforward, knock it out. A load-bearing wall? You’re looking at steels, structural engineers, building regs in the UK or permits in the US, and a budget that’s going to be higher than you planned. Not trying to scare you. Just being real.
If you’re in an older terraced house in Britain or a pre-war row home in the American Northeast, assume the wall between your kitchen and your dining room is doing something important. Get a structural survey before you get excited about Instagram mood boards. Or at least before you start swinging anything.
—
3. The One Island Dimension That Most People Get Wrong
So you want an island. Of course you do. Everyone wants an island.
Here’s what nobody tells you: the size that looks right in the showroom is almost never the size that works in your actual kitchen. Showroom floors are huge. Your house is not a showroom.
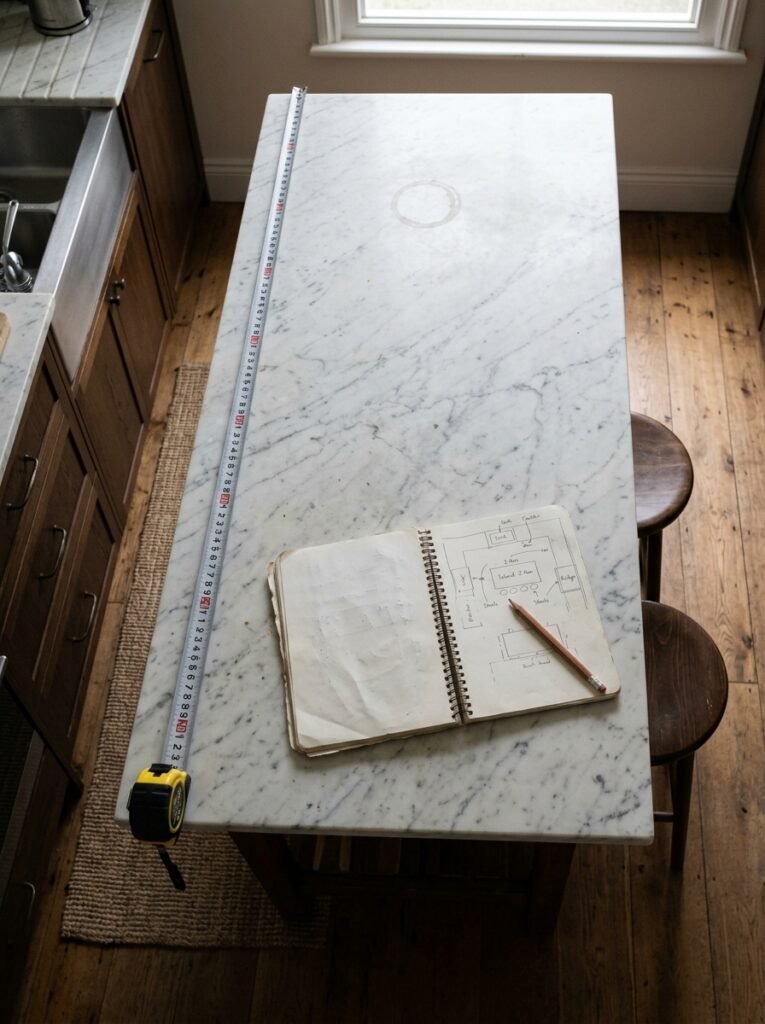
The rule that actually matters — and I mean MATTERS — is this: you need a minimum of 42 inches of clearance on every side of an island where someone will be walking or working. Forty-two inches. Not 36, not “enough to squeeze past.” Forty-two. If you don’t have that, your island becomes an obstacle rather than a feature, and you’ll spend the next decade walking around it sideways while carrying hot pans.
Measure your space. Then measure again. Then make the island about 20% smaller than you think you want it. You’ll thank yourself.
—
4. The Color That Keeps Showing Up in Every Beautiful Open Kitchen Right Now
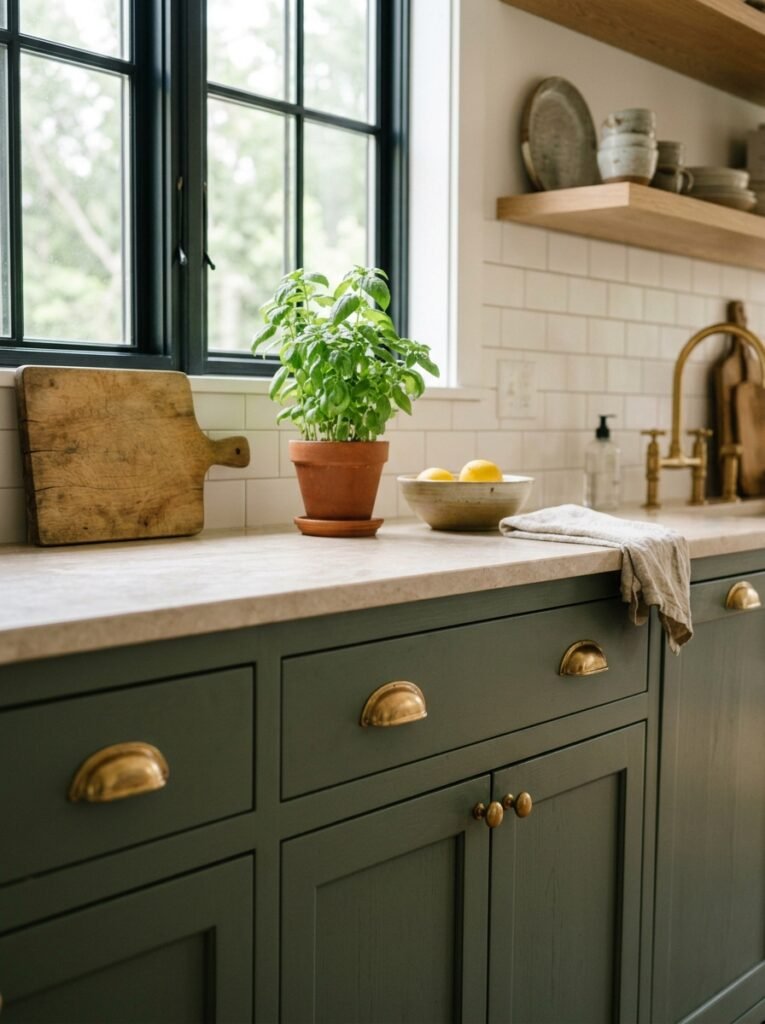
It’s not white. White had its moment — a long one, honestly — but the kitchens that are stopping people in their scroll right now are doing something warmer. Deep sage. Clay. Warm off-white with a green undertone. A really specific shade of dusty blue that photographs differently in every light.
What these colors have in common is that they don’t shout. They just sit there looking intentional while everything around them — the brass handles, the wooden countertop, the dried herbs hanging above the window — does its thing.
And because open kitchens are visible from the living room or dining area, the kitchen color now has to actually WORK with your other rooms. Not match. Work. There’s a difference. You’re not decorating a kitchen anymore, you’re decorating a third of your entire downstairs at once.
“You’re not decorating a kitchen anymore. You’re decorating a third of your entire downstairs at once.”
Think about that before you fall in love with a color in a tile shop sample under fluorescent lighting.
—
5. What No One Mentions About the Smell
Okay. Real talk.
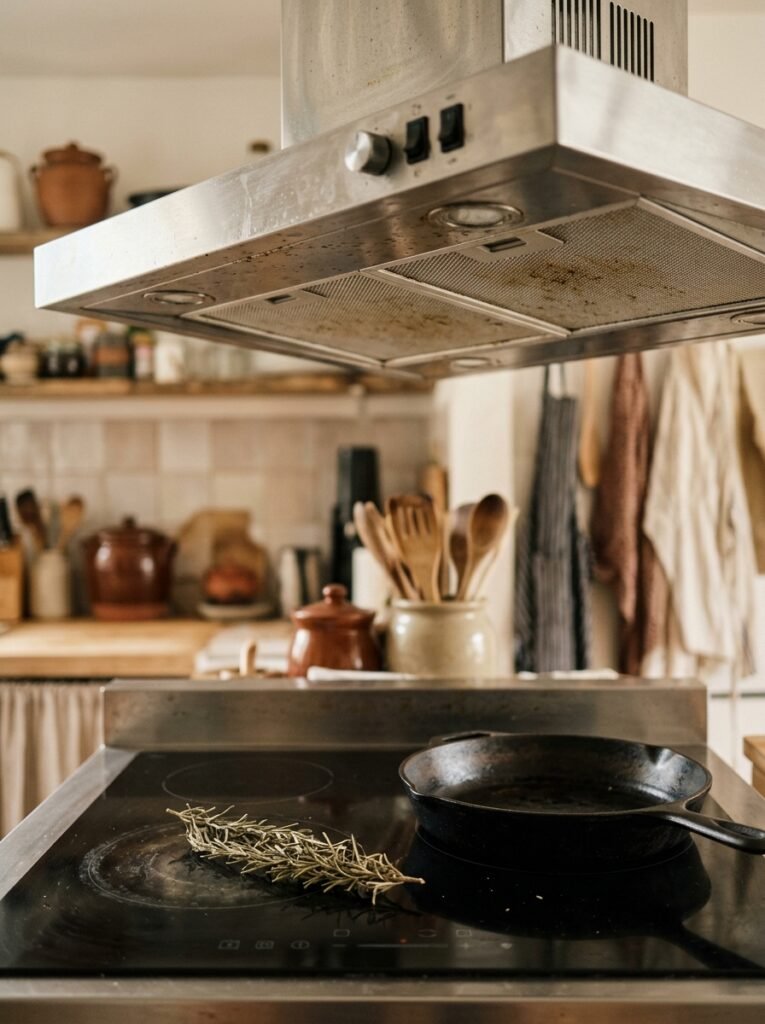
Open kitchens smell. Or rather — everything smells, and in an open kitchen, nothing contains it.
You cook a beautiful Thai curry on a Wednesday night and by Thursday morning the throw pillows on your sofa smell like fish sauce. You fry bacon on a Sunday and your whole living room has opinions about that for the rest of the day. This is not a dealbreaker. But it’s a genuine consideration that most open kitchen articles skip right past, which I find a bit suspicious.
The solution isn’t just “get a good extractor fan,” although yes, absolutely do that, and get a more powerful one than you think you need. The real solution is thinking about your cooking habits honestly. Do you cook a lot of high-heat, high-smell food? Do you host dinner parties where four things are on the stove at once? That affects how much extraction you need and — if you want to get into it — whether a half-open design (a kitchen that connects to a dining area but not the whole ground floor) might serve you better.
Some people discover they actually want a sliding door. A handsome one. Something that can close when needed and disappear when it’s not. That’s a completely valid option and it’s worth knowing it exists before you fully commit.
—
6. The Lighting Setup That Makes an Open Kitchen Feel Like Two Distinct Rooms Without Walls
This is the part where open kitchen design gets genuinely clever.
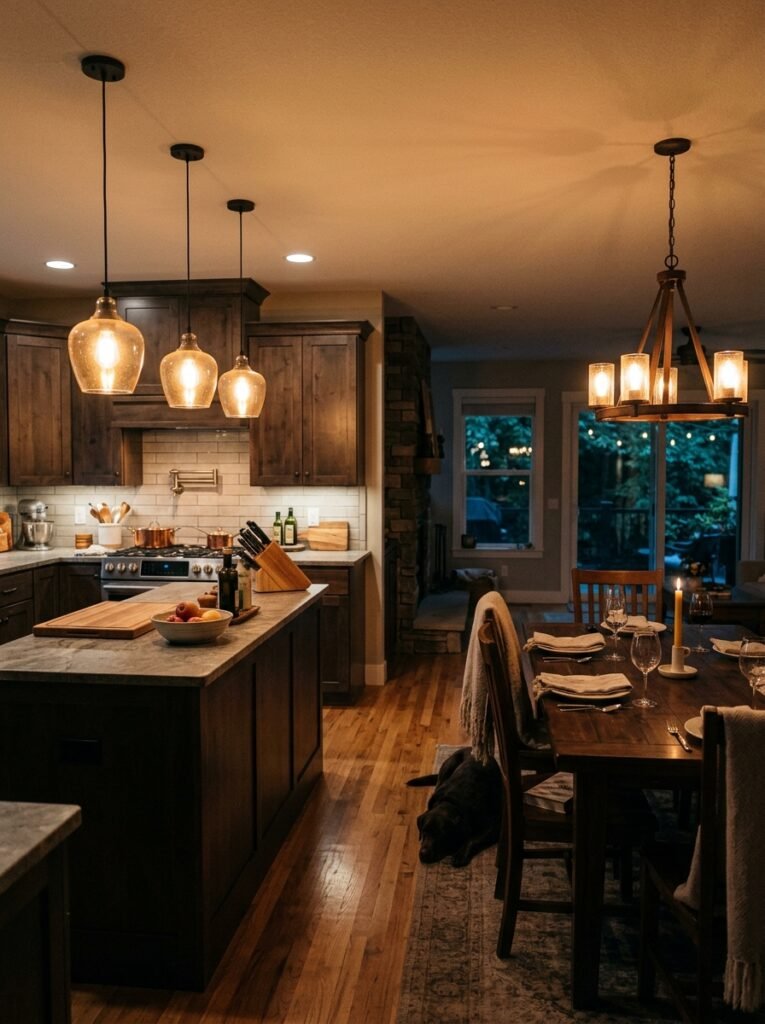
Because here’s the problem: you’ve removed the wall, but you still want the kitchen to feel like a kitchen and the living area to feel like a living area. You don’t want one big blob of a room that doesn’t know what it is. The way you solve that — without adding any physical separation — is with lighting zones.
Kitchen zone: functional, bright, layered. Under-cabinet LEDs that actually illuminate the worktop. Pendants over the island that bring the light down to human level and make the island feel like a destination. A ceiling track you can aim at different areas depending on what’s happening.
Living zone: warmer. Lower. Maybe a floor lamp tucked into a corner, or a wall sconce beside a bookshelf. The amber glow of something at about 7pm that makes you feel like you’re in a different room entirely — even though you’re not.
When those two lighting moods are working together properly, you don’t miss the wall.
—
7. How to Handle the Open Kitchen in a House That Wasn’t Built for It
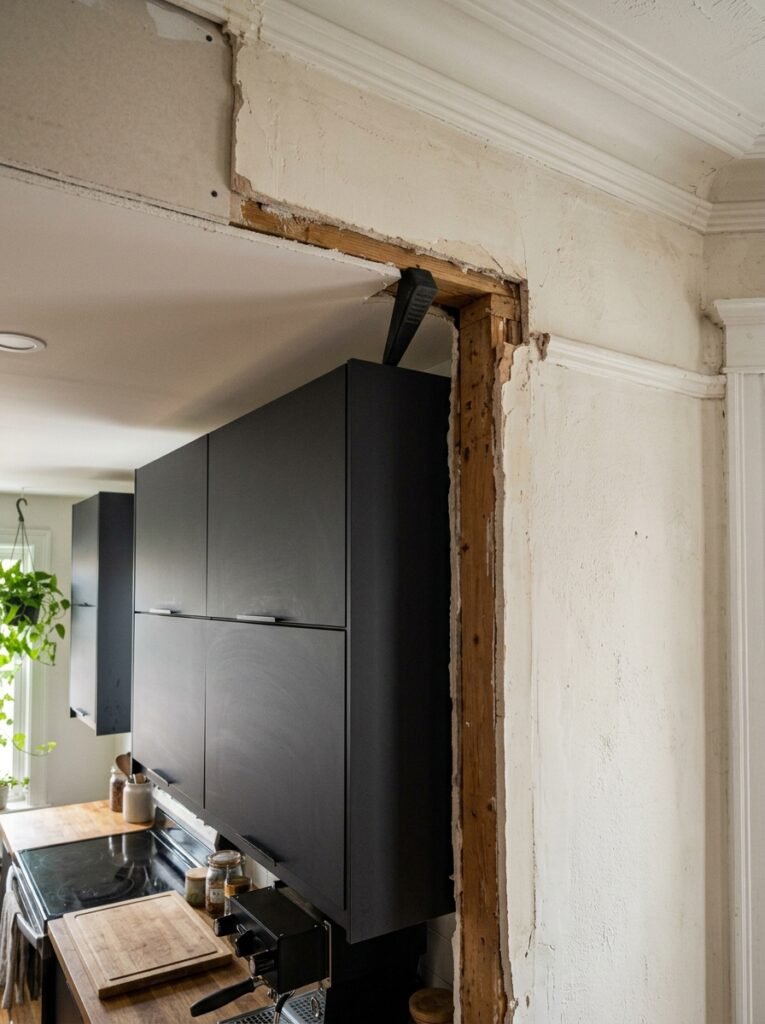
A lot of British terraced houses and older American homes weren’t designed for open plan living. The rooms were small and separate on purpose — because of how people used them, because of coal fires, because of a whole era of domestic life that’s gone now.
And when you knock a wall out in one of those houses and just… expect it to work, it sometimes doesn’t. The proportions feel off. The ceiling suddenly looks lower. The radiator that used to be on the now-missing wall is floating in the middle of an open space and making everything awkward.
This isn’t a reason not to do it. But it is a reason to think about proportions properly.
In a smaller house, what works is: one uninterrupted run of units along one wall, a small island or a peninsula (not both), and very deliberate use of negative space. Meaning: resist the urge to fill every surface. Leave some breathing room. A big, calm empty worktop reads as luxury in a small kitchen more reliably than any expensive material ever could.
—
8. The Storage Problem That Opens Up When You Remove the Wall
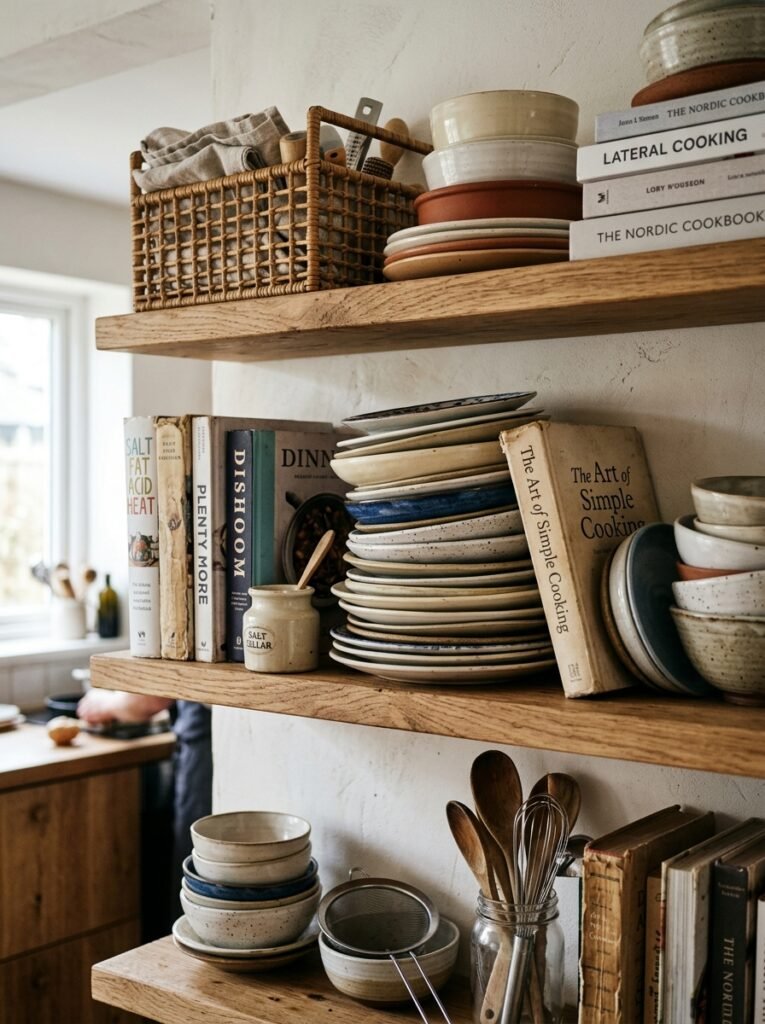
Walls have shelves. Walls have built-in cupboards. Walls have all those in-between spaces where you store things.
Take the wall away and suddenly you’ve lost storage, and you need to figure out where it went.
This is genuinely one of the most underestimated practical challenges of going open plan. People plan the look — the island, the pendant lights, the open shelving — and forget that the cookbooks, the spice rack, the stack of baking trays, the wine, the school bags, the dog leads all need to go somewhere.
Before you finalize your open kitchen layout, do this: write down everything you currently store in your kitchen. Every category. Then figure out where each of those categories lives in the new design. Not vaguely — specifically. Because “I’ll figure it out” always ends with stuff on the counter that shouldn’t be there, and clutter in an open kitchen is visible from your entire downstairs.
“Write down everything you currently store in your kitchen. Every category. Then figure out where it lives in the new design. Specifically.”
Larder units. Deep pan drawers. A kitchen island with storage on all four sides. A discreet utility space or large cupboard nearby. These are your friends.
—
9. The Seating Question That Actually Determines How the Room Feels
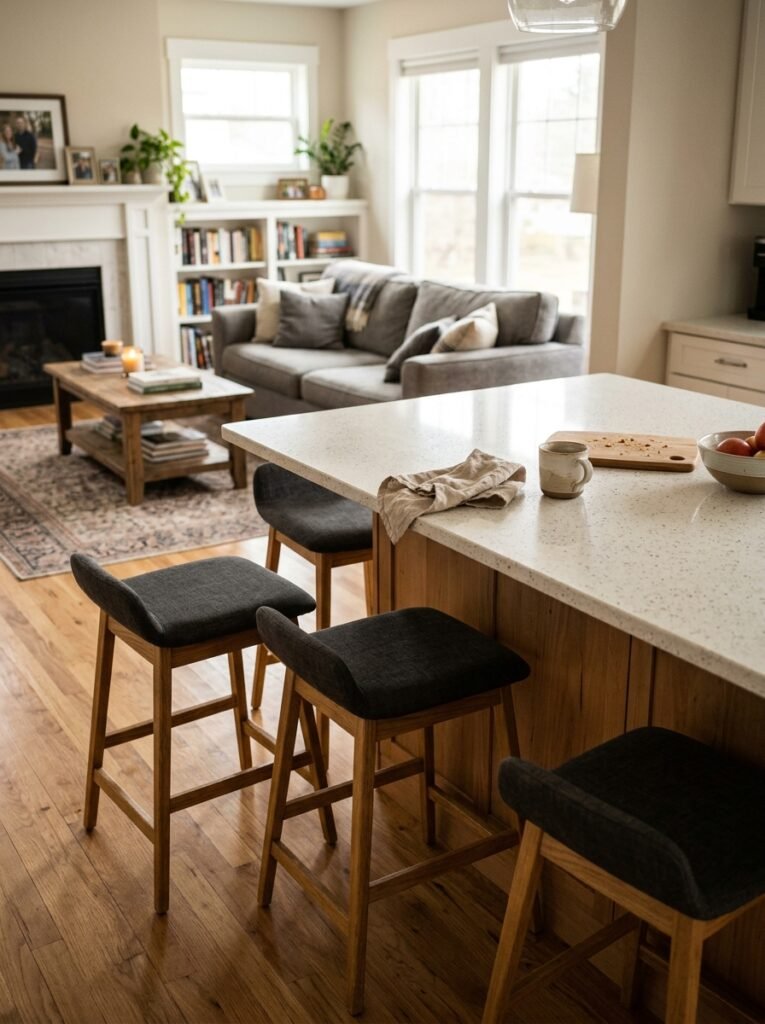
Island stools, a dining table, a kitchen banquette tucked into a corner — all of these are options, and the one you choose has more impact on the feeling of the room than almost any other decision.
Here’s my take. If you have young kids, a banquette is underrated to the point of being almost secret knowledge. Built into a corner, it uses space that would otherwise be dead, kids can’t fall off it, it holds more people than you’d expect, and with the right cushion situation it looks incredible.
If you’re entertaining a lot, a proper dining table that’s adjacent to but slightly distinct from the kitchen tends to feel more generous than stools at an island. The island stools are great for breakfast and casual hanging out. But eight people perched on bar stools for a three-course dinner is less elegant in practice than it looks on Pinterest.
You can have both. A lot of people do. Just make sure the two zones don’t compete for the same floor space.
—
10. The One Rule That Makes Any Open Kitchen Feel Intentional (Not Just Open)
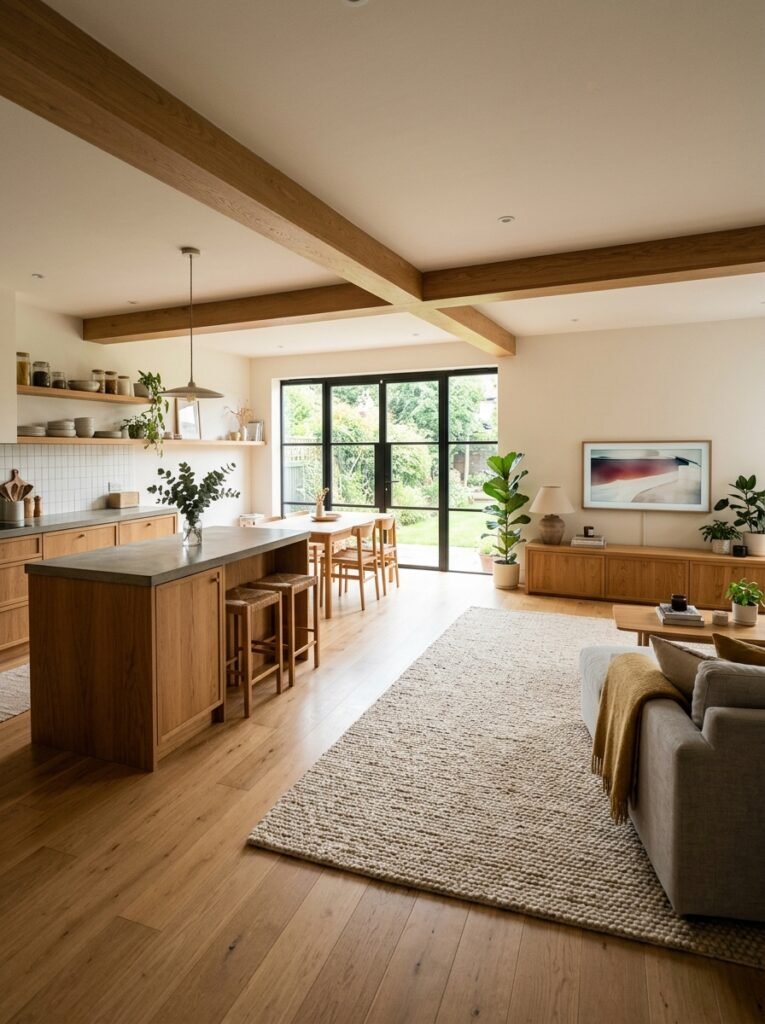
Here it is. Simple.
Pick a material or finish that runs through the whole open space — kitchen and living zone — and repeat it at least three times. Not identical pieces, just the same material or tone. Warm wood. Matte black metal. Natural stone. Woven texture. Whatever it is, it should appear in the kitchen AND in the living area, so the eye reads the whole space as designed rather than two rooms that happen to share a wall that used to exist.
A wooden island top, a wooden coffee table, a wooden floating shelf in the living corner. You’ve just told the room what it is.
This is genuinely the difference between an open kitchen that looks expensive and one that just looks… open. Anyone can remove a wall. Not everyone can make the space feel like it was always meant to be that way.
—
11. The Version Nobody Talks About: A Partial Opening
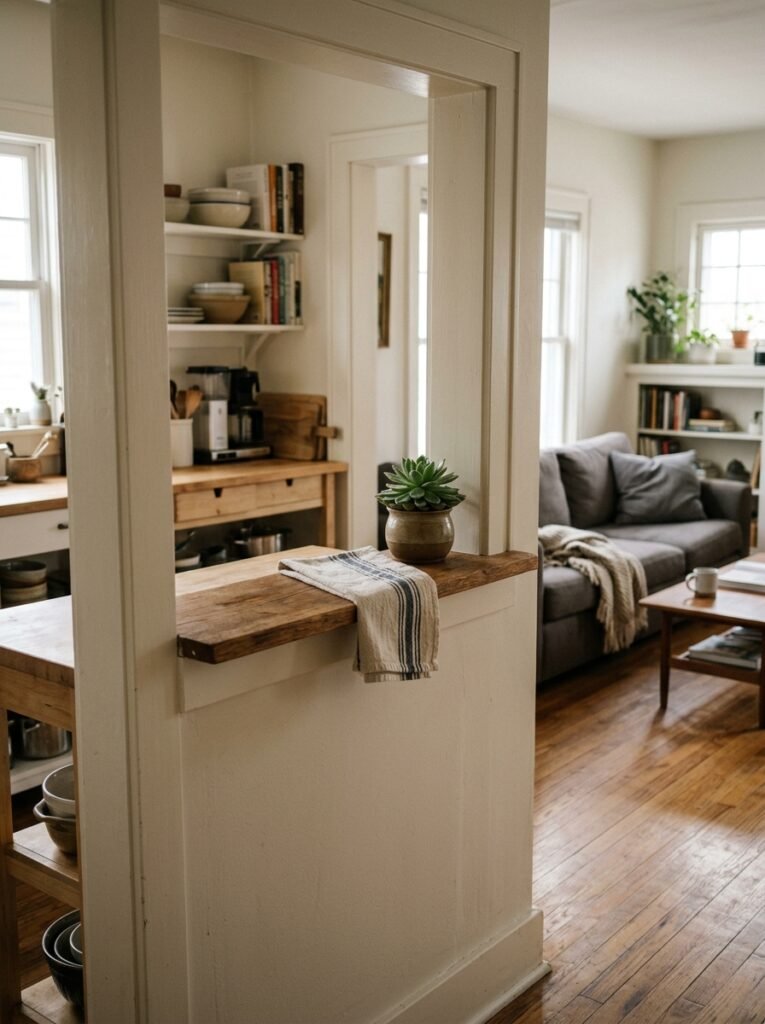
Full open plan isn’t the only option. I feel like this gets lost in all the before-and-after content.
A partial opening — where you take out a section of a wall rather than the whole thing — can give you the light connection and social connection without sacrificing the acoustic separation or the smell containment or the visual break that a wall provides.
A wide archway. A half-wall with open shelving on top. A structural column that stays in place and ends up becoming a design feature. These are all real solutions that work beautifully in the right house.
And honestly, for a lot of older homes with character details — cornicing, picture rails, period doors — a partial opening often respects the architecture better than going full open plan. The house keeps some of its bones. It just breathes a bit better.
Not a compromise. An actual design choice.
—
12. Before You Commit: The Three Questions Worth Sitting With
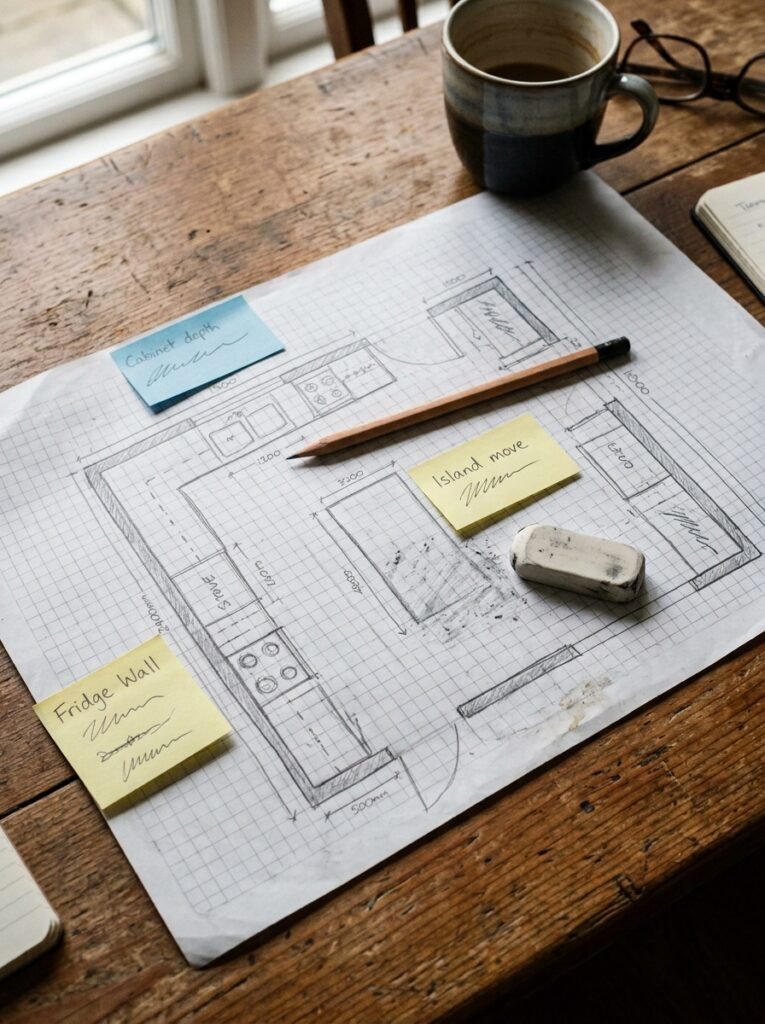
Not gonna frame this as a checklist. Just three things worth thinking about properly before you book the builders.
First: how do you actually cook? Not how you wish you cooked. Not dinner party dreams. How you cook on a normal Tuesday. If the answer involves a lot of high-heat, high-smell food, or if you genuinely love having a separate, mess-containable kitchen space, open plan might bother you more than you expect.
Second: do your children (if you have them) need the visual supervision that open plan provides, or are they old enough that it doesn’t matter? Because this affects the calculus significantly for families.
Third: does your house suit it structurally and proportionally? Not every home looks better open. Some Victorian and Edwardian houses with small rooms look worse with a wall removed — smaller, somehow, not bigger — because the proportions of those rooms relied on the wall being there.
Answer those three honestly and you’ll know whether you’re doing this for the right reasons.
—
❓ FAQ
Q: How much does it typically cost to open up a kitchen in the UK or US? A: It varies a lot depending on whether the wall is load-bearing. In the UK, a non-load-bearing removal might run £1,500–£3,000 for labor and plastering; a load-bearing wall with steels can easily reach £5,000–£10,000 or more once structural work and building regs are factored in. In the US, expect anywhere from $3,000 to $15,000+ for the structural work alone, before any kitchen updates. Always get at least two quotes and factor in building permits.
Q: Does open plan living actually add value to a home? A: Generally yes in most UK and US markets, but it’s not universal. In some period properties, buyers actively want original layout and character, so removing walls can actually reduce appeal. In modern estates and suburban homes, open plan almost always adds value. Know your local market and buyer profile before making irreversible changes.
Q: What’s the best way to zone an open kitchen without adding walls back? A: Lighting is the most powerful tool — use warm, low lighting in the living zone and functional, layered lighting in the kitchen zone. Rugs help define spaces on the floor plane. A change in material (tile in the kitchen, wood or carpet in the living area) creates a natural boundary. And furniture placement — particularly the back of a sofa facing toward the living area — creates a surprisingly strong psychological division.
—
💭 Final Thoughts
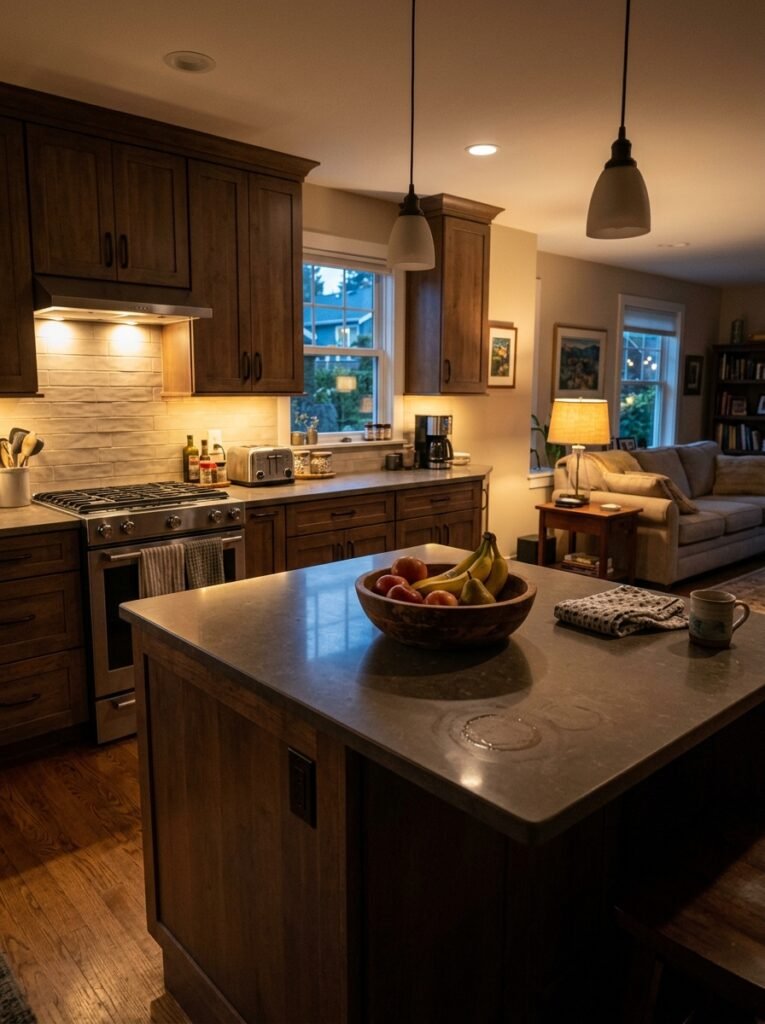
There’s something genuinely lovely about a home that doesn’t make you choose between being in the kitchen and being with the people you love. That’s the real promise of open plan, and when it works, it really works.
But the homes where it works aren’t the ones where someone just knocked a wall down and hoped for the best. They’re the ones where someone thought it through — the storage, the smells, the light, the seating, the way the materials connect the whole space together — and made actual decisions instead of just following a trend.
So before you pick up the phone to the builder: are you opening your kitchen because it’s right for your house, or because it looks incredible on everyone else’s?