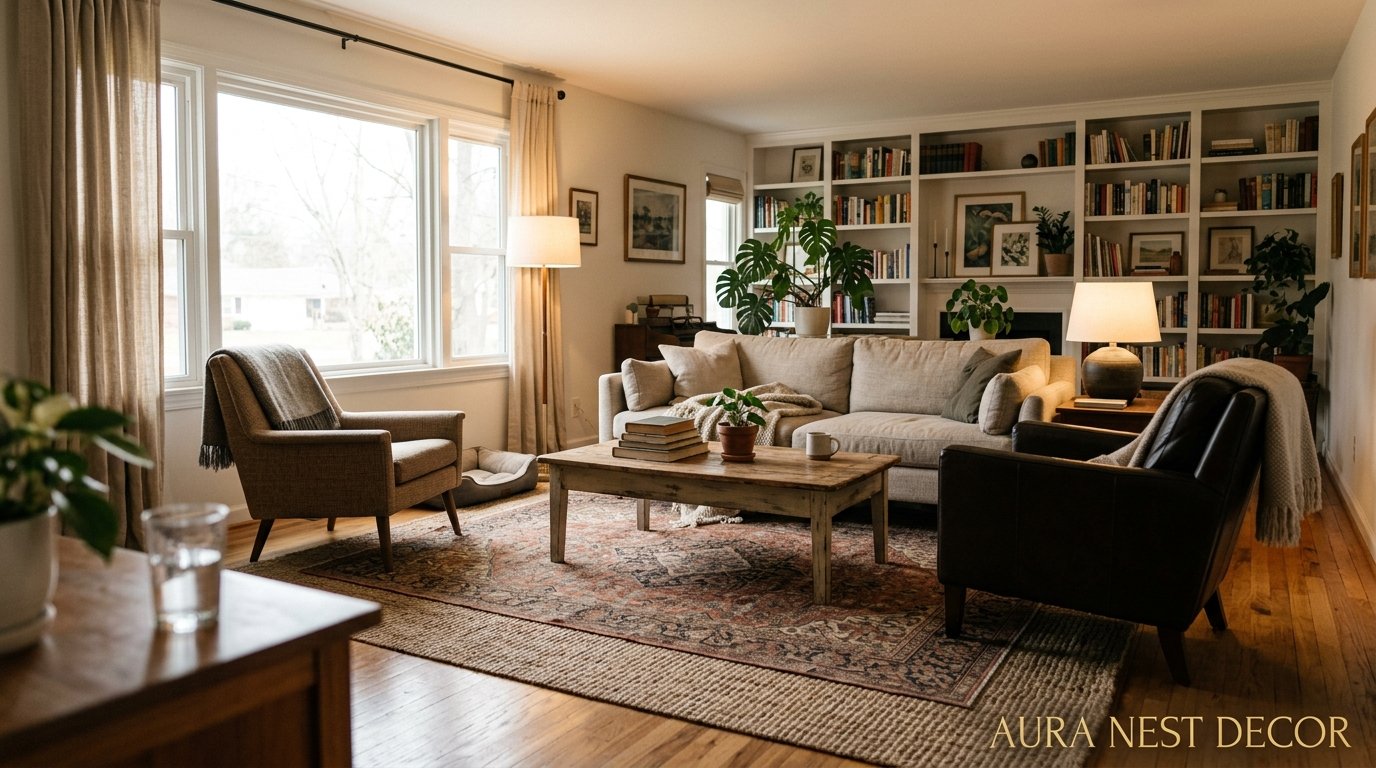
The Furniture Arrangement Mistake Almost Everyone Makes (And What to Do Instead)
You pushed everything against the walls, didn’t you? Yeah. We all did. It feels logical — maximize floor space, make the room look bigger — but it’s actually the thing that’s making your living room feel like a waiting area at the DMV. There’s a better way. A lot of better ways, actually.
—
1. Why “Against the Wall” Feels Safe But Kills the Room
Here’s the thing nobody tells you when you’re standing in an empty room, sweating, trying to figure out where the sofa goes. Floating furniture — meaning pulling it away from the walls — makes a room feel MORE spacious, not less. I know. It’s counterintuitive and kind of maddening.
But think about it. When every piece is plastered to the perimeter, the center of the room becomes this awkward dead zone. Your eye doesn’t know where to go. There’s no focal point, no sense of intimacy, no reason for any of the furniture to exist in relation to the other furniture. It’s just… stuff arranged around the edges of a box.
Pull your sofa 8 to 12 inches from the wall. That’s it, to start. Just that. And watch what happens to the room — it suddenly looks intentional. Like someone who actually knows what they’re doing lives there. Because creating that little gap tells the eye there’s depth here, there’s layering, there’s thought. And rooms that look thought-through feel SO much better to be in.
The irony is that the floating arrangement actually reads as more spacious on camera too, which is why every Pinterest photo you’ve ever saved of a gorgeous living room has furniture pulled away from the walls. You’ve been noticing it for years without realizing it.
“Pushing furniture against the walls doesn’t open up a room. It just makes the empty middle feel stranded.”
—
2. The Conversation Test That Changes How You See Your Whole Layout
Here’s a weird thing to try. Sit down on your sofa right now and think about where you’d want someone to sit if they were coming over for a proper catch-up. Not a party, not a casual scroll-through-phones situation. A real conversation.
Where would they sit? Can you actually see them from your current sofa position? Or would they have to sit weirdly angled, craning their neck, perched on a chair that’s technically in the room but feels like it’s in a different country?
If your answer involves any neck-craning, that’s the problem. Good living room furniture arrangement is essentially designed around conversation. It’s a deceptively simple rule that gets ignored constantly because people arrange furniture based on what looks balanced in the room, not on how humans actually sit and talk.
The sweet spot for conversation is about 8 feet between seats — close enough to chat normally without raising your voice, far enough that you’re not in each other’s laps. Two sofas facing each other, or a sofa with two armchairs across from it, with a coffee table in between — that’s the classic arrangement for a reason. It’s not a trend. It’s just… geometry that works for people.
So look at your room with conversation in mind. Rearrange for that. The aesthetics will follow, I promise.
—
3. Your Coffee Table Is Probably the Wrong Size (Sorry)
Too small. Almost always too small. I’ve seen it in every friend’s house, I’ve done it myself, and the result is always the same: a little lonely island of a table floating in a sea of rug and sofa that makes the whole seating area feel disconnected.
The rule of thumb is that your coffee table should be roughly two-thirds the length of your sofa. So if your sofa is 90 inches, your table should be around 60 inches. Most people default to whatever fits through the door or whatever was on sale, which usually lands somewhere around 40 inches, and it just doesn’t work.
Beyond size, there’s height. Coffee table height should be within an inch or two of your sofa seat height — slightly lower is fine, but never significantly lower. If you’re bending down to reach your drink like you’re picking something up off the floor, the table’s too low.
And placement matters too. About 14 to 18 inches between the sofa and the coffee table. Close enough to reach, far enough that you’re not banging your shins every time you stand up. Which, yes, I have done many times.
Side note — if you’ve got a smaller space and a large coffee table genuinely won’t work, try a pair of round side tables or a set of nesting tables instead. It’s not a compromise, it’s actually a really nice look.
—
4. The Rug Rule Everyone Gets Backwards
Front legs on, back legs off. That’s the move for living rooms and almost nobody does it.
What most people do instead is buy a rug that’s too small and then place it completely under the coffee table like it’s a little mat the table is standing on. And the sofa sits on bare floor behind it, completely detached from the whole situation. The rug then looks like an afterthought rather than an anchor.
Ideally — in an ideal world with an ideal budget — you want a rug big enough that all four legs of every piece of furniture in your seating area sit on it. That’s the full-on luxury option. But it’s also expensive, and big rugs are heavy and annoying. The very practical middle ground is front-legs-on: the two front legs of your sofa and each chair rest on the rug, and the back legs sit on bare floor or hardwood. This visually ties everything into one cohesive seating zone without requiring a rug the size of a small country.
“The rug isn’t decoration. It’s the thing that tells every piece of furniture they belong together.”
The size rule: in a standard living room, you’re looking at a minimum of 8×10, and honestly 9×12 is better. If you’re staring at a 5×7 rug right now and feeling personally attacked, you’re not alone.
—
5. What to Do When Your Room Has Absolutely No Focal Point
Some rooms just don’t have a fireplace or a dramatic view or even a particularly nice wall. They’re just… rooms. Four walls, some windows, a ceiling. And people stand in them completely stumped about where the sofa should face, because there’s nothing obviously pulling it in any direction.
In that case? You build a focal point. And the best way to do it is with a gallery wall, a large-scale piece of art, or — if you want the modern option — a well-styled console or media unit. You’re basically telling the eye: look here first. And then you arrange furniture to face that wall.
A large mirror works brilliantly for this too. It reflects light, makes the room feel deeper, and creates a visual anchor without being as heavy as a big piece of art. Lean it against the wall rather than hanging it if you want something that feels a little more relaxed and current.
The key is committing. A small picture on a big wall doesn’t work as a focal point — it just looks lost. You need something that reads from across the room. Big. Confident. Something you’d actually look at.
—
6. The L-Shaped Sofa Situation (Because Half of You Have One)
L-shaped sofas are fantastic and also a complete headache to arrange. The temptation is to put them right in the corner of the room, chaise facing the TV, and call it done. And it works fine. But it’s also just… the default, and the default isn’t always the best option.
If your room is big enough, try pulling the L-shape away from the corner and using it as a room divider instead — especially useful in open-plan spaces where the living area and dining area bleed together. The back of the sofa becomes a natural boundary between zones without needing a wall or a screen.
If you’re keeping it in the corner arrangement, think carefully about which side the chaise goes on. It’s not just about where you want to put your feet — it affects the entire flow of the room, where people walk, whether the TV viewing angle works, whether the sofa blocks natural light from a window. Draw it out on paper first. Seriously. It takes ten minutes and saves you an afternoon of dragging furniture around.
And please — check that there’s at least 30 to 36 inches of clear walkway around the sofa. Rooms feel cramped when furniture crowds the walking paths even when there’s technically floor space elsewhere.
—
7. The Trick Designers Use to Make Small Rooms Feel Edited, Not Crowded
Less furniture, more carefully chosen.
I know that sounds obvious but hear me out — most small living rooms have too many pieces, not too few. People fill the space trying to solve for every possible seating need and end up with a room that feels chaotic. Two people sitting in it somehow feels more crowded than a room with clear furniture and breathing room.
The edited approach: sofa, one accent chair, coffee table, one side table. That’s often enough. Maybe two side tables if the sofa is wide. But you don’t need the loveseat AND the accent chair AND the pouffe AND the side chairs. Pick your pieces. Edit ruthlessly.
“A small room with four good pieces of furniture beats a small room with eight mediocre ones. Every time.”
The chair you’re keeping should earn its place — it should be interesting enough to do double duty as something you’d actually want to sit in AND something that looks good in the room. A boring chair that nobody sits in is just expensive floor clutter.
Also: go vertical. Tall bookshelves, tall floor lamps, tall plants. Drawing the eye upward makes ceilings feel higher and floors feel bigger. It’s the visual trick that works and keeps working.
—
8. How to Arrange Furniture in a Long, Narrow Living Room Without Losing Your Mind
Long narrow rooms are genuinely tricky and I’m not going to pretend otherwise. The natural instinct is to put the sofa on one long wall, the TV on the other, and have everyone sit in a kind of bowling alley situation. It technically works. But you end up with a room that functions as a corridor and a viewing area at the same time, and neither part feels great.
The better approach for most narrow rooms is to break the space into two zones and arrange each one as a separate moment. One end of the room for seating and conversation, one end for a reading corner or a desk or even just a nice plant moment. Use a rug to define each zone clearly.
Placing the sofa across the width of the room (perpendicular to the long walls rather than parallel to them) is another move that interrupts the tunnel effect. It takes courage because it looks weird until it’s styled, but once you add the coffee table and the rug and the side tables, it usually clicks into place.
—
9. Where the TV Actually Goes (This Starts Arguments, Apparently)
Above the fireplace, if you have one? No. I’m going to be direct: it’s too high. You will crane your neck watching it and have a sore neck within a week. It looks great on Instagram and it’s genuinely uncomfortable to live with.
Eye level when seated — that’s where the center of the TV screen should be. Which typically means the middle of the screen sitting somewhere around 40 to 42 inches off the floor. That’s lower than most people hang it, and it looks lower when you’re standing looking at it, and people always second-guess it. But sit down and check and you’ll immediately understand.
If you’ve got a fireplace and really want both the TV and the fire in the same wall zone, consider a TV lift cabinet or flanking built-ins with the TV at correct height off to one side. Or just — hear me out — accept that the TV is on a different wall than the fireplace and arrange seating at a slight angle to see both. Rooms can serve more than one view. That’s allowed.
—
10. The Lamp Situation, Because Overhead Lighting Is Not It
Your overhead light is a utility light. It’s for cleaning the room and finding things you dropped. It’s not for living in the room, and yet most people treat it like it’s the main light source for their entire evening and then wonder why the room doesn’t feel cozy.
Lamps are the answer. Specifically, lamps at different heights. A floor lamp in a corner behind the sofa throws warm ambient light upward and across the ceiling — the amber glow of an Edison bulb at 7pm in a room you love. Table lamps on side tables bring warmth at seated level. A smaller lamp on a console or bookshelf creates depth.
Three light sources minimum in a living room, none of them overhead as the primary. That’s the rule that immediately makes a room feel like a place people actually want to be, rather than a room that’s just lit.
—
11. The Diagonal Trick for Rooms That Feel Like They Have No Personality
If your room feels a bit blah — everything correct but somehow not interesting — try placing one piece of furniture at a diagonal. Usually an accent chair, sometimes a small side table. Not everything at an angle, just one element.
It’s unexpected. And unexpected is what creates the feeling of personality in a room. When every single piece is perfectly parallel to the walls, the room reads as very… dutiful. Orderly in a flat way. One diagonal piece breaks that grid and makes the whole arrangement feel more alive. More like someone made deliberate choices rather than just distributed furniture evenly.
Pair it with a lamp at the same angle and you’ve suddenly got a proper reading corner. That little vignette becomes the most saved corner of the room in every photo you take of it. I guarantee it.
—
12. The Last Five Minutes of Styling That Makes It All Come Together
You’ve arranged the furniture. Now step back and look at the room with different eyes — specifically, at eye level from the main entrance. What’s the first thing you see? That should be something good. A styled bookshelf, a beautiful lamp, the good side of the sofa. Not the back of a chair or a pile of throw blankets.
Add a throw to the sofa — draped over one arm, not folded perfectly like a display home. A few books stacked on the coffee table with something on top (a candle, a small plant, a pretty object). Cushions in odd numbers, not even: three or five, not four. And fresh something — flowers, a plant, a bowl of fruit. Something alive.
It doesn’t take much. But it takes intention. And intention is exactly what makes a room feel like yours.
—
❓ FAQ
Q: How far should a sofa be from the TV? A: The general guideline is a viewing distance of about 1.5 to 2.5 times the diagonal size of your screen. So for a 55-inch TV, you’re looking at roughly 7 to 11 feet. Closer than that tends to feel intense; further and you’re squinting.
Q: Can you put two sofas facing each other in a small living room? A: You can, but you need to be honest about scale. Two full-sized sofas facing each other need at least a 12-foot wide room to breathe comfortably. In a smaller space, try one sofa facing two armchairs instead — it achieves the same conversation-friendly layout without eating the whole room.
Q: What’s the best layout for a living room with multiple doorways or openings? A: Start by mapping your traffic paths — anywhere people naturally walk between doorways should stay clear. Then fit your furniture into the remaining space, treating the traffic paths as fixed. It’s essentially designing around flow rather than starting from the walls, and it usually produces a more functional layout than you’d expect.
—
💭 Final Thoughts
There’s no single perfect arrangement. There’s just the arrangement that makes you feel good when you walk into the room, makes your guests feel comfortable when they sit down, and makes the space feel like it has a reason for every choice. Start with one change — pull the sofa off the wall, swap the rug, try the diagonal chair — and see what it does to the whole room. Sometimes one move shifts everything.
What’s the one piece of furniture in your living room that you’ve never been quite happy with where it’s sitting?