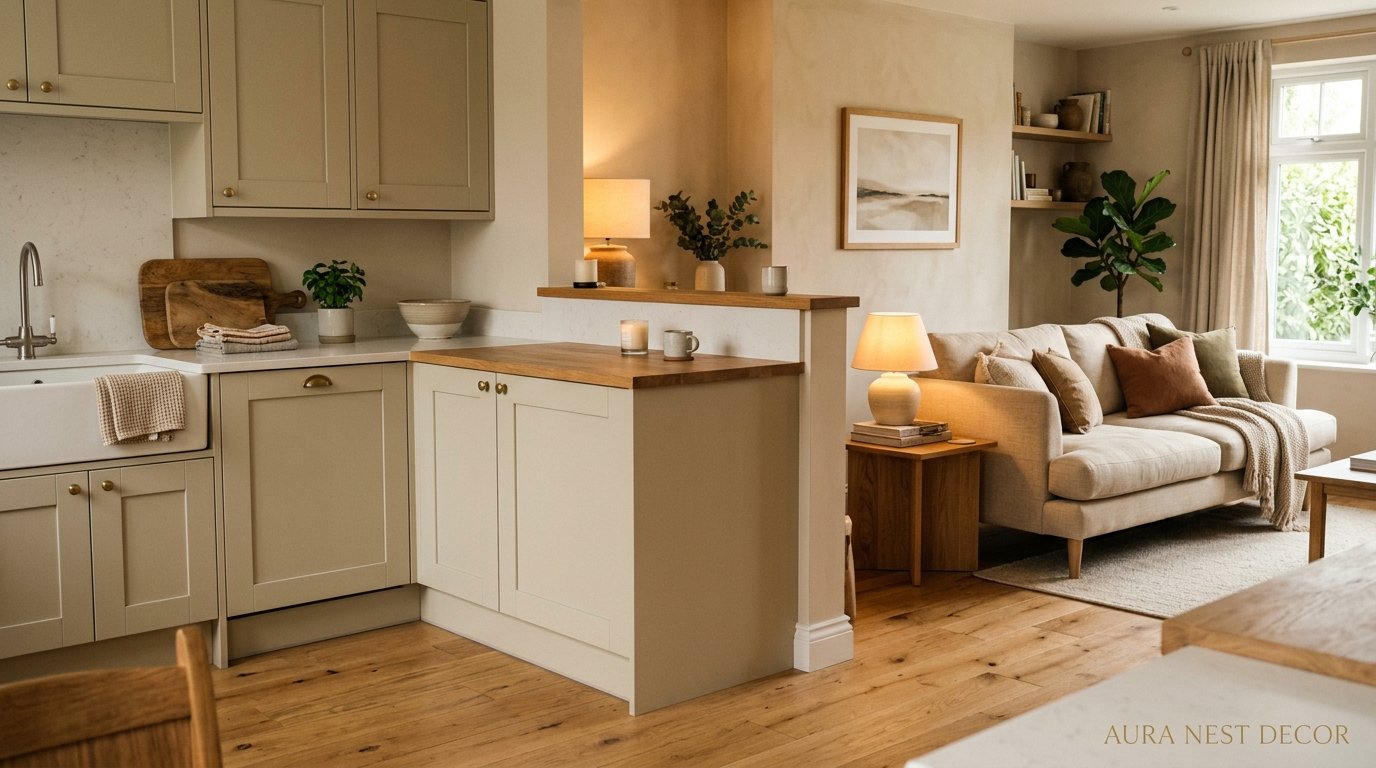
The Half-Open Kitchen Is Having a Moment — and Your Living Room Is About to Thank You
You didn’t realize how much a single wall was costing you until you started noticing its absence in every home you saved on Pinterest. Not fully open, not fully closed. That in-between — that’s exactly where the magic is right now.
—
1. Why “Fully Open Plan” Started Feeling Exhausting (and What’s Replacing It)
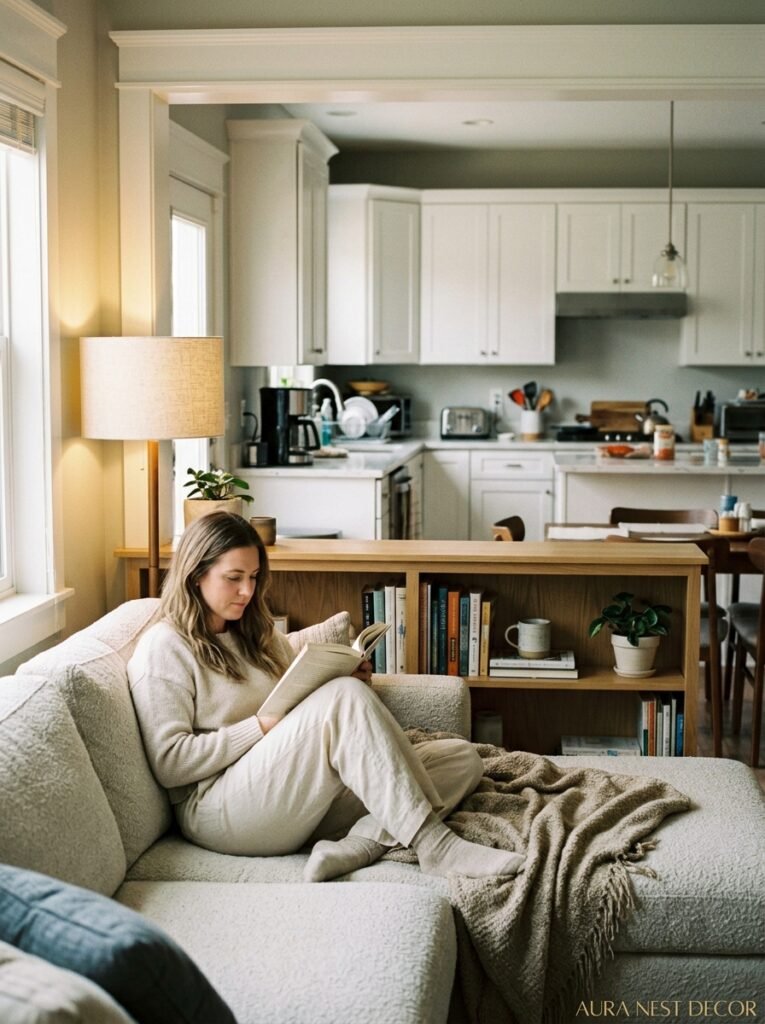
Remember when open-plan living was THE dream? Knock down every wall, merge every room, let it all bleed together in one giant, airy, loft-like space. For about fifteen years that was the answer to everything. And honestly, it worked — for a while.
But something shifted. People started noticing that their living rooms smelled like whatever they had for dinner three days ago. That the sound of the extractor fan competed with the TV. That there was nowhere to hide a messy kitchen when someone knocked on the door unexpectedly. I’ve talked to so many homeowners who ripped out walls in a renovation they now quietly regret.
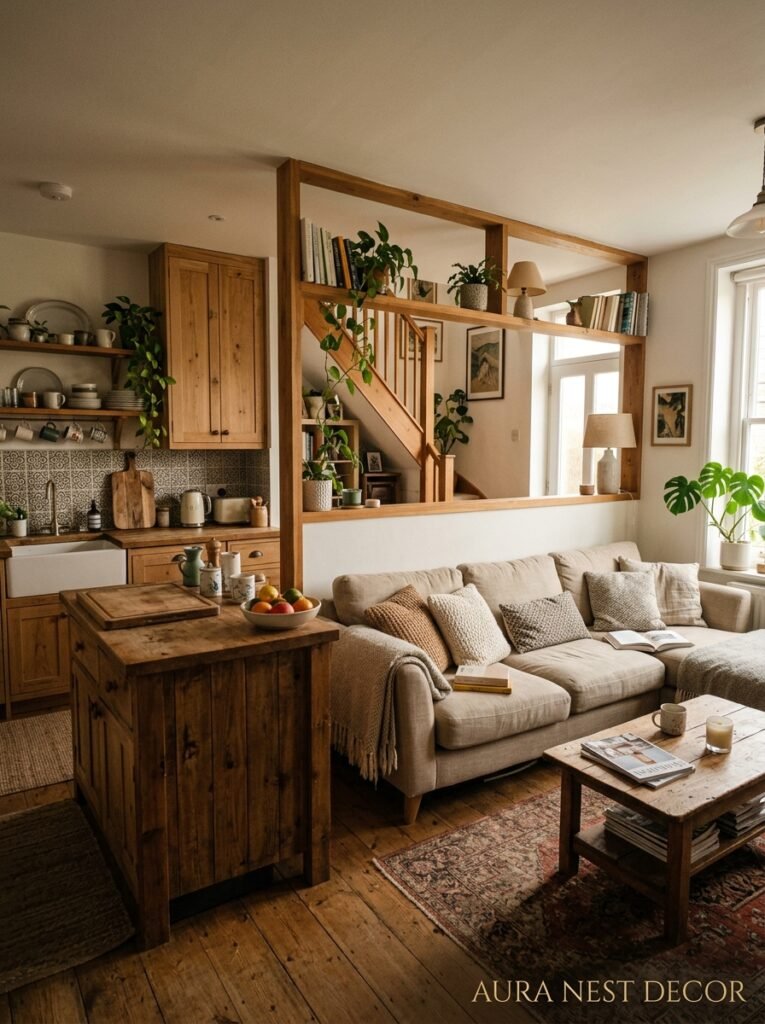
The half-open kitchen is basically the design world correcting itself. You keep the connection — the light, the conversation, the sense of space — but you bring back just enough separation to give both rooms their own identity. A partial wall. A wide archway. A peninsula that acts like a visual boundary without actually blocking anything. A sliding panel that stays open 90% of the time but closes when you need it to.
It’s not about going backward. It’s about realizing that “open” was never the goal — feeling open was. And you can do that without sacrificing every bit of privacy, acoustics, and smell management your kitchen needs.
“The best half-open kitchen doesn’t feel like a compromise. It feels like the designer knew exactly what they were doing all along.”
—
2. The One Structural Feature That Does All the Heavy Lifting
A double-sided breakfast bar. Full stop.
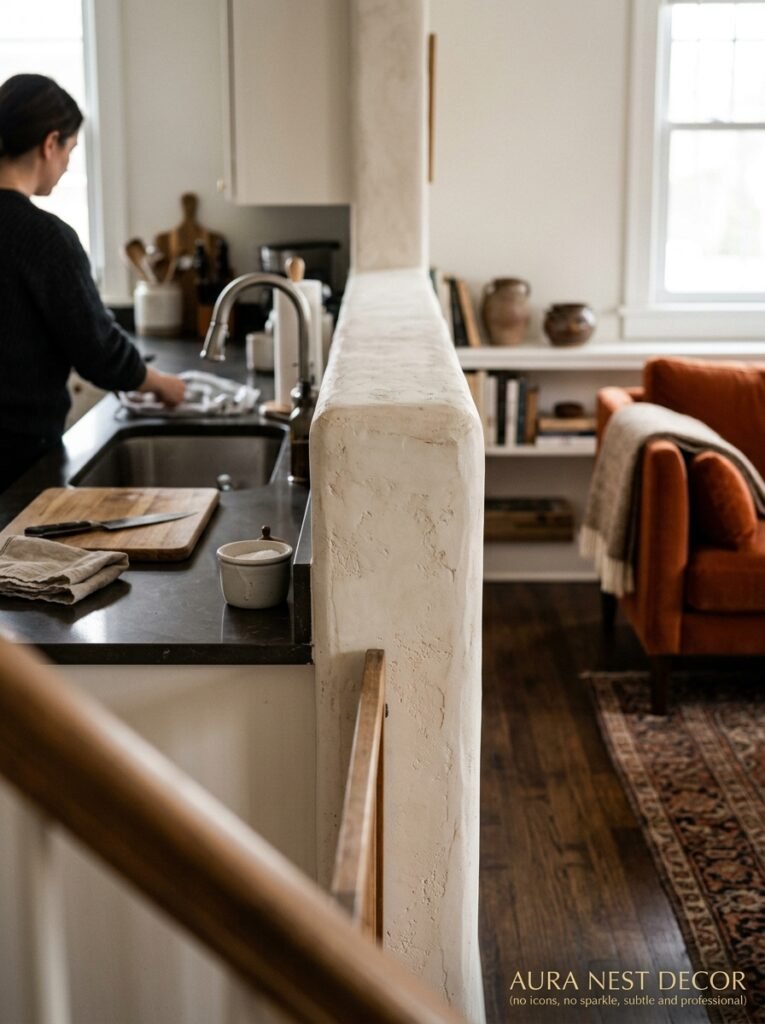
If you do nothing else, this is the thing. A peninsula or island that faces the living room on one side and the kitchen on the other is genuinely one of the hardest-working design features in a modern home. It creates a natural boundary without a wall. It gives you seating that faces both directions depending on the moment. And it creates what designers call a “threshold” — a psychological edge that tells your brain: this space is different from that space, even though they’re technically connected.
The key is the overhang. You want at least 10 to 12 inches of countertop extending toward the living room side so stools can tuck underneath properly. Don’t skimp on this. I’ve seen people build beautiful islands and then wonder why they never actually sit at them — it’s almost always because the overhang was too shallow and it’s uncomfortable to sit there for more than five minutes.
For materials? Thick concrete counters are everywhere right now. So is honed — not polished — marble, which has this matte, almost chalky quality that reads so much less formal than the shiny stuff. Butcher block is having a huge revival in both the US and UK, especially in kitchens that lean warmer or more vintage. Whatever you choose, make it feel intentional, because that counter IS the room’s backbone.
—
3. What Happens to Natural Light When You Only Go Half-Open
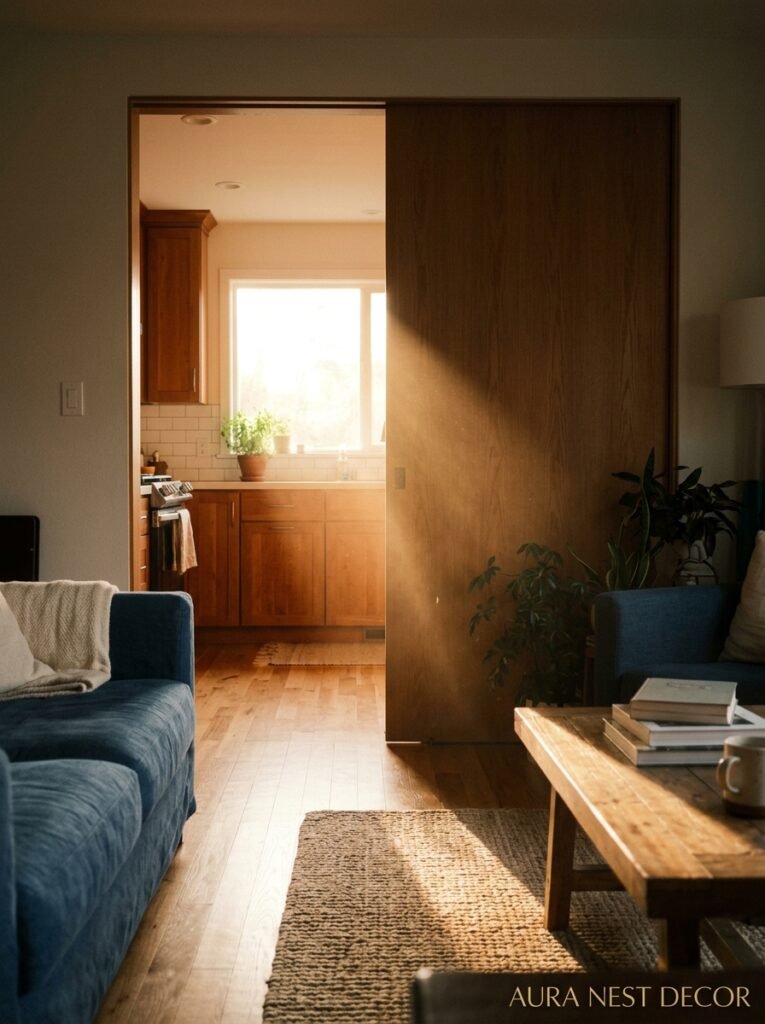
Here’s something that doesn’t get talked about enough: the half-open layout actually handles light BETTER than fully open plan, in a lot of homes.
Because here’s the thing. In a fully open space, you often have one big wash of light and that’s it. The light comes in from wherever the windows are and kind of flattens everything. In a half-open kitchen, you can have distinct light zones. The kitchen gets its own task lighting, under-cabinet strips, pendant lights over the island. The living room gets softer, more atmospheric light — a floor lamp in the corner, a table lamp on the side table, maybe wall sconces if you’re feeling fancy.
And the difference that makes at 7pm on a Tuesday is actually kind of remarkable. The kitchen is bright and functional while you’re finishing dinner. Then you shift into the living room and the light shifts with you. The amber glow from a lamp near the sofa feels completely different from the overhead kitchen light, and that transition — that gentle move from functional bright to atmospheric soft — it does something to your brain. You actually relax. You actually feel like the day is done.
A partial wall or half-height divider helps anchor this too, because it gives you something to put a sconce on, or a shelf with a candle and a small lamp. Layered lighting is easier when you have actual surfaces and edges to work with.
—
4. The Color Conversation No One Is Having About These Spaces
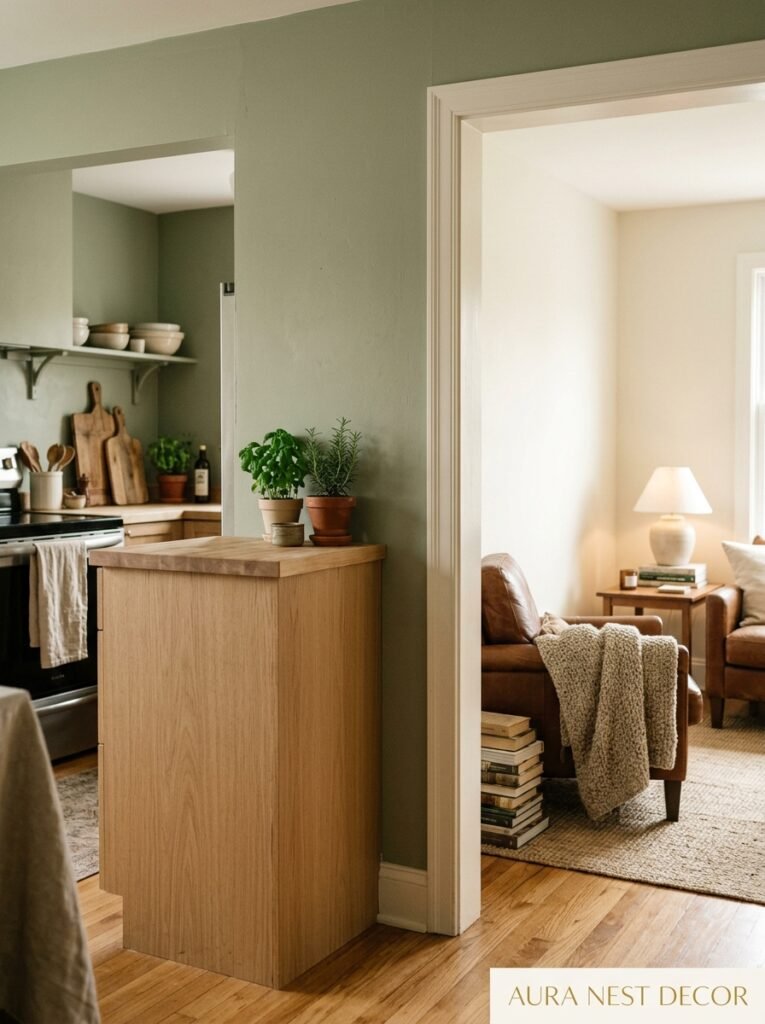
Most advice says to use the same color palette across both rooms for continuity. And that’s fine. Safe. Totally fine.
But the most interesting half-open kitchens I’ve seen do something a little bolder. They let the kitchen be its OWN room, color-wise, with its own personality — and then the living room responds to that rather than matching it exactly.
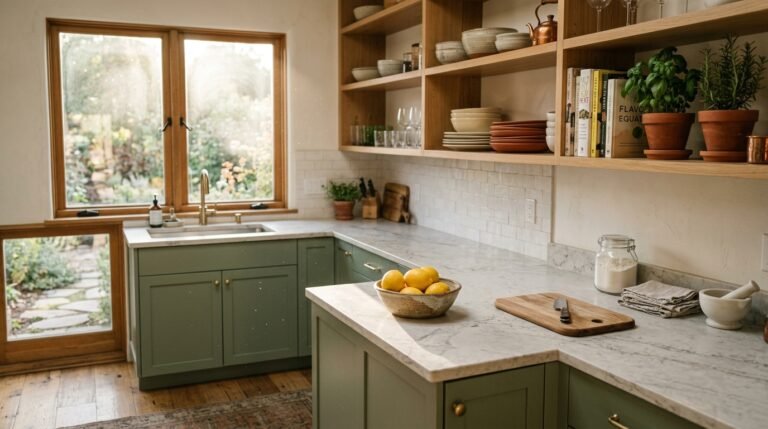
Think: deep olive green cabinetry in the kitchen, then a warm, muddy terracotta on the living room wall that picks up the earthy undertones in the green. Or slate blue units in the kitchen and a dusty linen sofa in the living room that complements rather than copies. The half-open format is perfect for this kind of not-quite-matching, because the separation gives you permission to let each space have its own mood.
What you do want to carry across is texture and undertone. If your kitchen leans warm (cream cabinetry, brass hardware, wood accents), your living room shouldn’t lean cool (grey sofa, chrome lamp, white walls). Not because it’s a rule, but because the eye will feel the clash even if your brain can’t name it.
“Match the feeling, not the finish. That’s the whole secret to making two spaces feel like one home.”
—
5. The Partial Wall That Isn’t Actually Boring
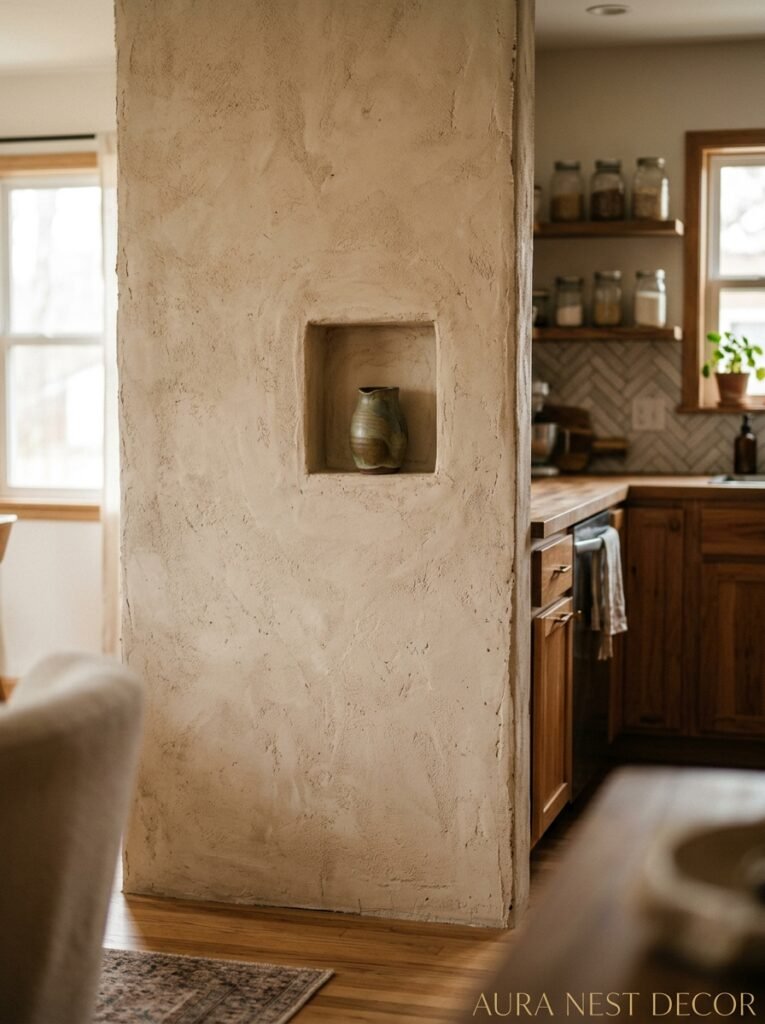
A half-height wall — sometimes called a pony wall — gets dismissed as a bit dated. And, fair, the versions from the early 2000s were genuinely kind of dull. Drywall, painted beige, with a bit of tile on top. Very builder-grade.
But the versions being built right now? Completely different. People are using the partial wall as a design feature rather than a divider. Fluted wood paneling covering the living room-facing side. Limewash plaster that has this aged, Mediterranean texture. A built-in wine rack cut into the wall so bottles face the living room. Thin marble or stone cladding. Small inset shelves for plants or objects.
The key insight: the wall has TWO faces. The kitchen side can be purely functional — tiles, easy to wipe down, utilitarian. The living room side gets all the love. That’s where you show off. And because it’s only half-height, you still get the visual connection over the top — you can see from one space into the other, there’s no feeling of being boxed in.
If you’re doing this in an older British home where the room heights tend to be taller anyway, the proportions look STUNNING. That extra foot of ceiling height above the wall makes the whole thing feel almost like an architectural detail in a boutique hotel.
—
6. Why the Smell Issue Matters More Than Anyone Admits
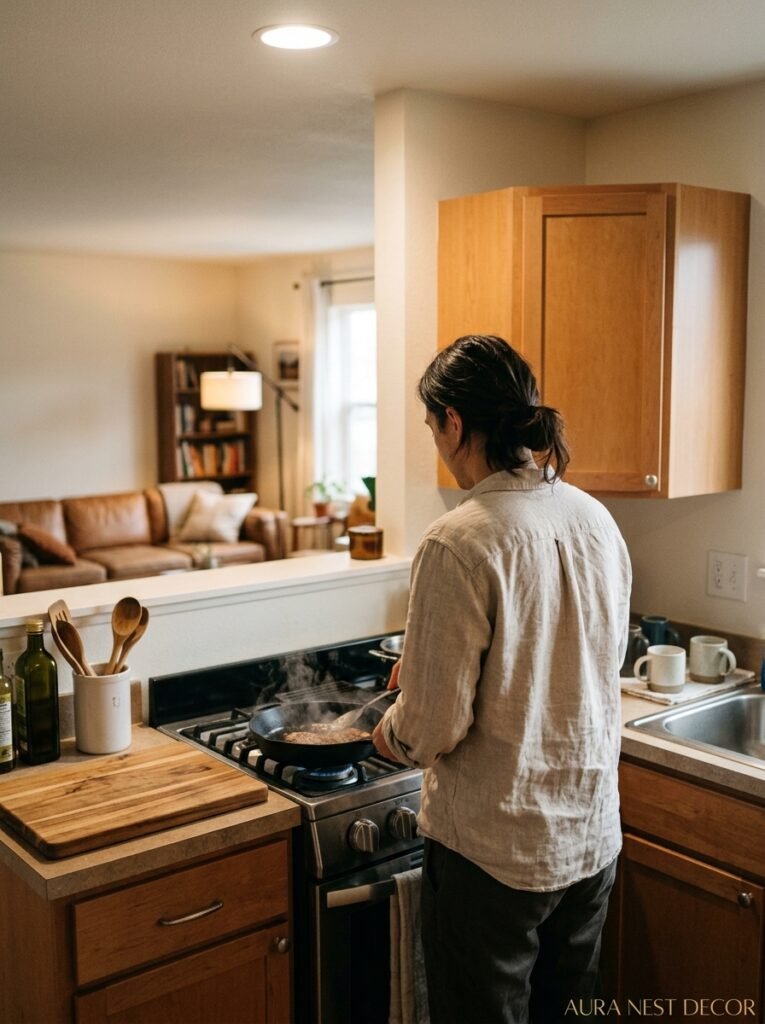
Okay, I’m going to be the person who says it plainly: the biggest practical argument for the half-open kitchen is smell.
Everyone who went fully open plan knows what I’m talking about. You roast a chicken on Sunday and your living room smells like roast chicken until Tuesday. You fry anything — anything — and it’s in the sofa cushions. You make fish on a weeknight and you regret every decision that led you to remove that kitchen wall.
A partial barrier, even one that’s mostly decorative and not floor-to-ceiling, makes a genuine difference. Air doesn’t circulate as aggressively between the two spaces. Cooking smells rise and get caught by the extractor much more efficiently when they’re contained in a more defined kitchen zone. You can run your range hood on lower settings and still have it actually work.
This isn’t a small thing. It affects how you feel in your living room every single day. It affects whether guests notice what you cooked for dinner. It affects your soft furnishings over time, because fabric absorbs smell and nobody wants to explain to visitors why their velvet cushions smell faintly of last Thursday’s curry.
Side note — if you’re retrofitting a partial barrier rather than starting from scratch, even a well-placed shelving unit or a tall, open bookshelf can do some of this work. Not all of it. But some.
—
7. Flooring Tricks That Define the Boundary Without Building Anything
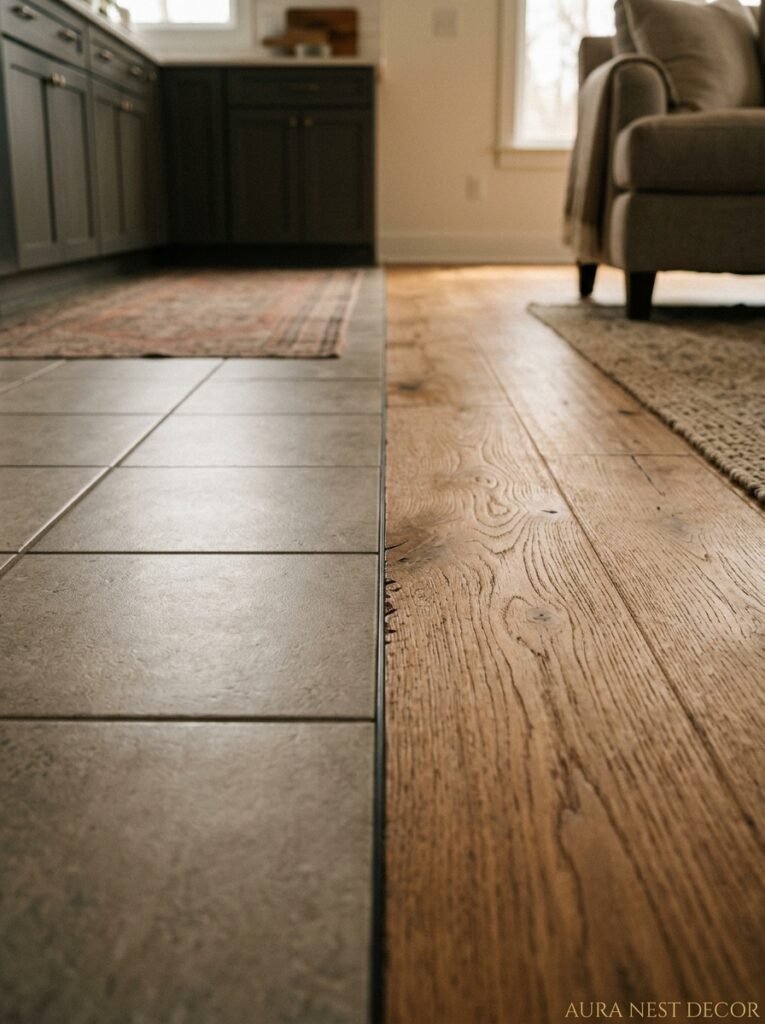
You don’t always need a wall or an island to create the half-open feeling. Sometimes flooring does it completely.
Tile in the kitchen, wood in the living room. Classic, yes — but the transition matters enormously. A hard, harsh line where the two materials meet can look choppy and cheap. The most elegant versions use a thin metal strip or a border tile in a contrasting color to frame the transition. Some people run both materials at an angle to the transition line so the floor kind of sweeps you from one zone to the other.
The other option — and this one I personally love — is using the SAME flooring material but in different finishes. Wide plank oak throughout the whole space, but the kitchen section gets a matte, oiled finish that’s practical and grounded, while the living room section has a slightly lighter, less matte finish that reads warmer. It’s subtle. Guests won’t know why the two spaces feel different. They’ll just feel it.
A dark, large-format tile in the kitchen against a pale herringbone wood in the living room is another combination that reads incredibly intentional. The contrast is doing the same work as a wall, visually separating the spaces without any actual construction.
“The right floor transition is invisible as a decision but completely obvious as a feeling.”
—
8. Furniture Placement Rules That Actually Work in This Layout
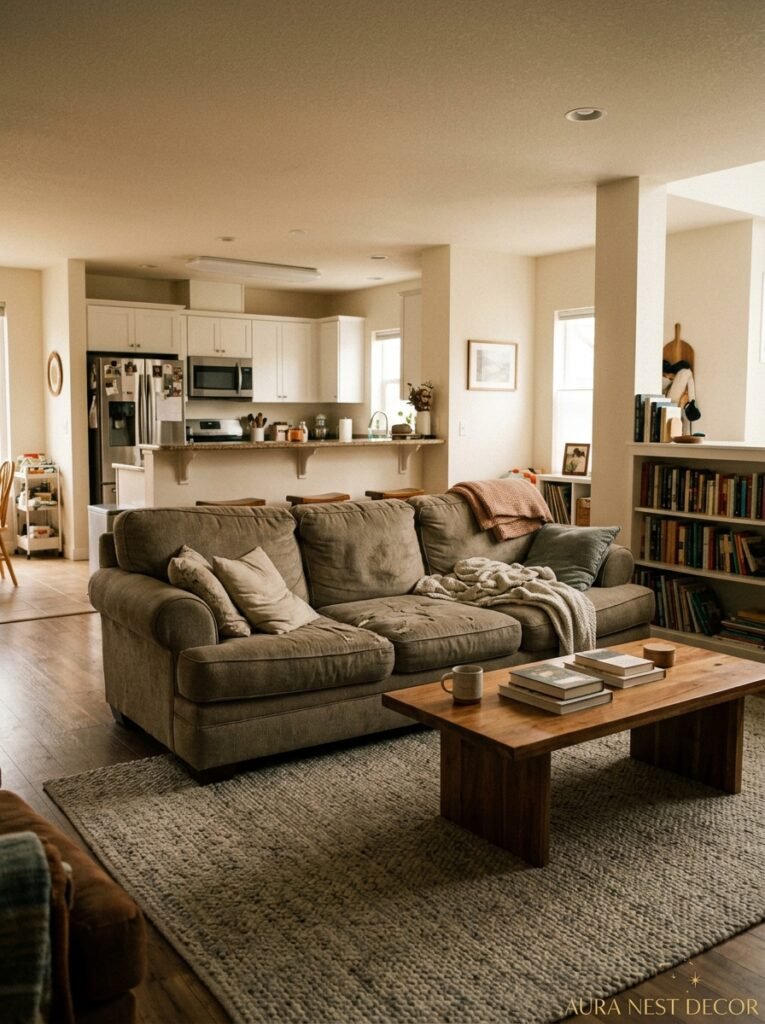
The sofa is doing a LOT of work in a half-open kitchen-living room. Its position basically tells people where the living room starts.
The most common mistake: pushing the sofa against the far wall to “maximize space.” This almost always makes the room feel smaller and more awkward, especially in a half-open layout. The sofa belongs a bit further into the room, with its back more or less facing the kitchen zone. That back of the sofa is your psychological boundary — it’s saying: past here is sitting, past there is cooking.
If you can float the sofa — meaning, not touch any wall — do it. Even a few inches of space behind the sofa between it and the kitchen boundary looks far more intentional than the wall-hugging version.
For rugs: go bigger than you think. A rug that defines the living room zone should be big enough that the front legs of your sofa and armchairs sit ON it, not floating beside it. Too small a rug makes the living room feel provisional, like it’s just been temporarily parked there.
And if your space is narrow — this is more common in UK terrace houses where the layout runs front-to-back — try running a long, narrow rug perpendicular to the kitchen to create a visual “lane” into the living space. It shouldn’t make visual sense but it usually does.
—
9. The Hardware and Fixture Consistency That Ties It All Together
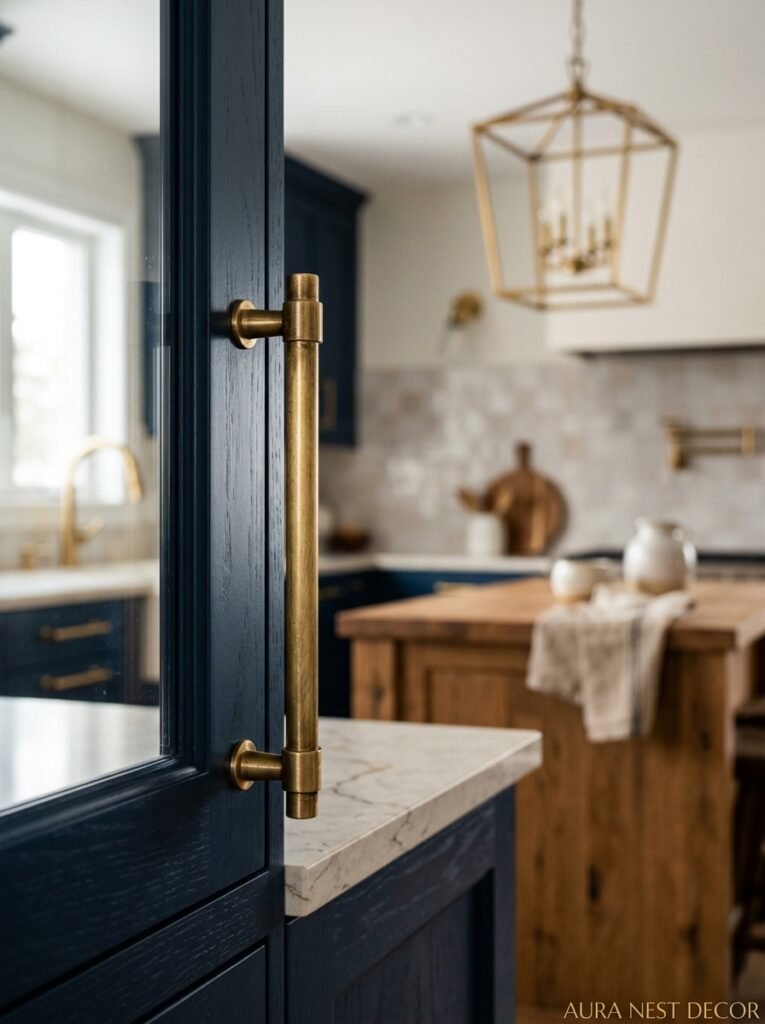
Here’s a small thing that makes a big difference: match your metals across both spaces.
Brass handles on the kitchen cabinets, and then a brass floor lamp in the living room. Matte black tap fittings in the kitchen, and then a matte black curtain rod, or a matte black picture frame grouping on the wall. This metal-matching thing sounds fussy and maybe a little precious, but it creates a thread that runs through the whole space and makes the two zones feel genuinely designed rather than just decorated.
You don’t need to match everything. One or two touches is enough. A bar pull on a kitchen drawer in the same finish as the side table legs in the living room. Tiny things. Huge effect.
The same goes for wood tones. If your kitchen has oak shaker-style cabinetry, try to have at least one oak item in the living room — a side table, a picture frame, a floating shelf. Not everything. Just a nod. The eye picks it up without the brain identifying why everything looks so coherent.
—
10. Small UK Terrace House? Here’s How This Actually Works for You
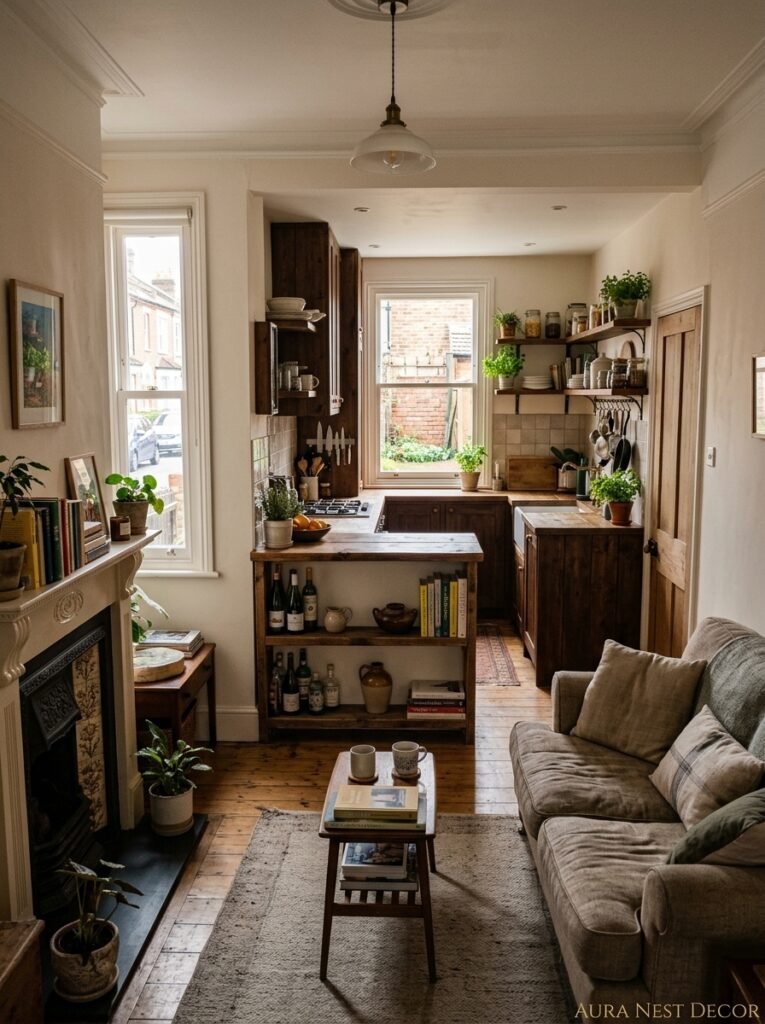
British terrace houses have a very specific version of this challenge. Often the kitchen and sitting room are on the same floor in a front-to-back layout, sometimes with a narrow hallway running alongside. The rooms aren’t huge. The ceiling heights are often lovely but the footprints can be tight.
The half-open layout works brilliantly here, actually — probably better than full open plan, which can turn a narrow terrace into something that feels a bit like a train carriage. A partial opening between the rooms — an archway, a set of wide bi-fold doors left open permanently, a simple wide doorway with the door removed — creates connection without collapsing the two rooms into one long, shapeless space.
In a terrace, the kitchen stays at the back (usually where the garden access is), and the sitting room stays at the front (usually where the bay window is, which is doing important light work). Keeping them semi-separate means each room has its own character. The sitting room stays cozy and defined. The kitchen feels more contained and practical. But when you have people over, you can prop everything open and it flows beautifully.
Don’t knock the chimney breast wall down if you have one. I know it’s tempting. But in a terrace, that wall between the front and back room is often structurally important AND it’s doing brilliant decorative work by creating an obvious anchor for the living room.
—
11. The Shelf Between the Rooms — Underused, Overdue
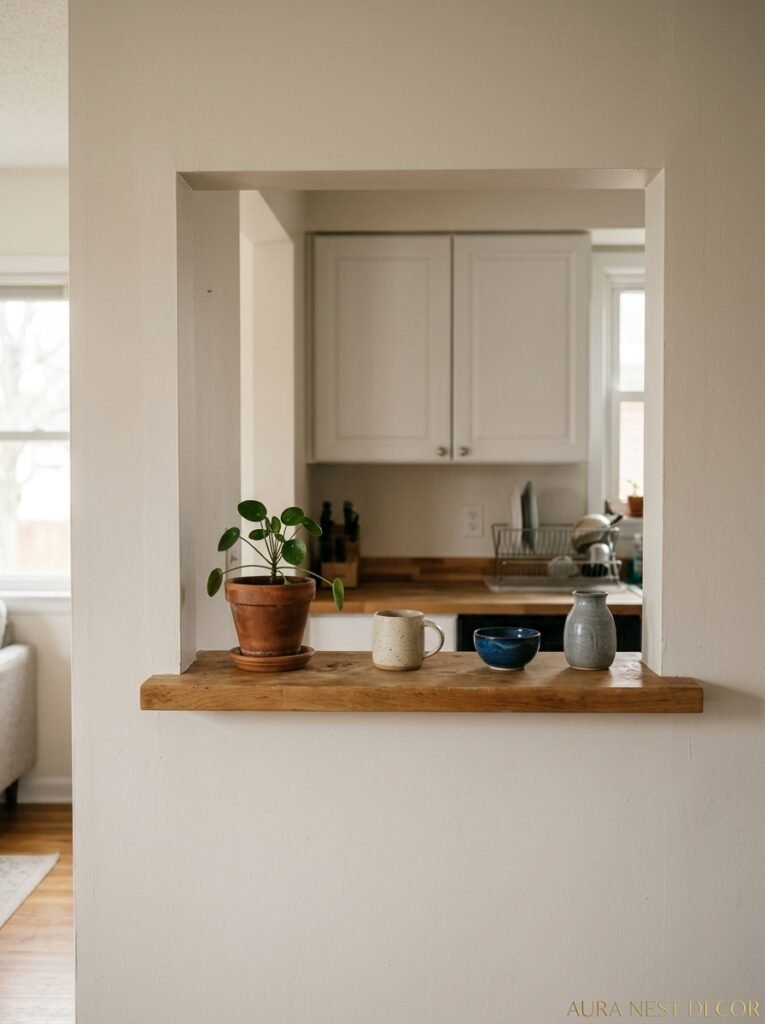
A pass-through shelf. Also called a serving hatch in British homes, where they’ve been around since the 1950s. They went out of fashion hard in the 90s, became a source of embarrassment in the 2000s, and are now — genuinely — coming back in a big way.
The new versions are wider, lower, and styled completely differently from the old hatch-in-a-wall look. Think: a wide opening in a partial wall, maybe 3 feet wide and 18 inches tall, with a thick stone or wood shelf along the bottom. You use it to pass food through during dinner parties. Your guests sit on stools on the living room side and chat while you cook. It’s social without being fully exposed.
Some people are adding pendants that hang directly over the shelf opening, so the light frames it like a little stage. That sounds like a lot but in person it looks genuinely incredible.
And if you’re in an older UK home that already HAS a serving hatch? Please. Keep it. Sand the frame, paint it, put a nice shelf in it. You have a vintage feature that people are currently paying designers significant money to recreate.
—
12. The Specific Moment This Layout Is Built For
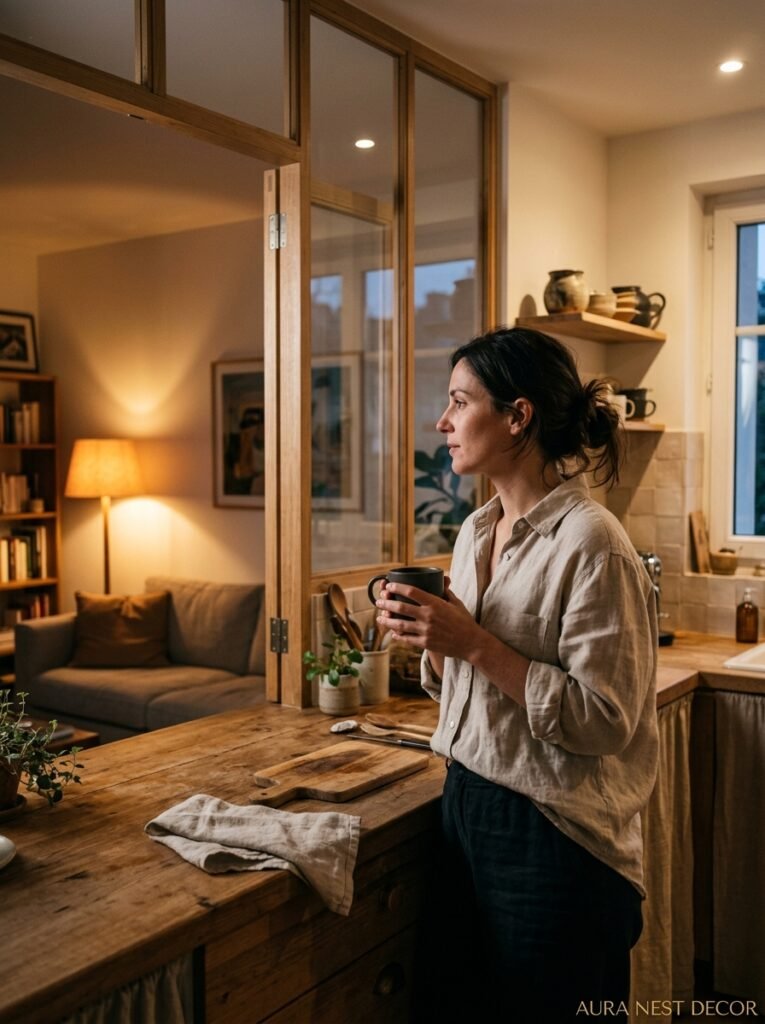
Sunday evening. Dinner’s mostly done. Someone’s loading the dishwasher slowly while the other person is already on the sofa with a glass of wine. The extractor is off. The kitchen light is dimmed. The lamp in the living room is on.
That transition — from “we’re cooking” to “we’re done” — is so much more natural in a half-open layout. You don’t have to mentally leave the kitchen and enter a completely separate room. But you also don’t have to sit in the kitchen to be together. The space lets you exist between states, which is actually where most of life happens anyway.
It’s a layout built for real life. Not for the dinner party photos, though it’s great for those too. For Tuesday evenings. For Saturday mornings where someone’s making coffee and someone else is reading on the sofa and you’re just… together, but doing different things, in the same space but in your own zones.
That’s what no floor plan shows you. That’s what you feel when it’s working.
—
❓ FAQ
Q: Do I need planning permission in the UK to create a half-open kitchen? A: If you’re just widening a doorway or creating a hatch, you probably don’t — but if you’re removing a load-bearing wall even partially, you’ll need a structural engineer’s sign-off and potentially Building Regulations approval. Always check with your local council before you start work, especially in older properties or if you’re a leaseholder.
Q: What’s the best way to handle sound between the two spaces? A: The extractor fan is usually the biggest offender, so invest in a quieter model if you can — ducted hoods vent better than recirculating ones. Beyond that, soft furnishings in the living room (rugs, curtains, upholstered furniture) absorb sound more than you’d expect. A partial wall helps significantly compared to fully open plan.
Q: Can the half-open layout work in a really small apartment? A: Yes — and sometimes better than in a larger space. In a small apartment, a full island might not be feasible, but a peninsula, a half-height shelf, or even just a distinct flooring change can create that half-open feeling. The psychological separation matters even if the physical gap is small.
—
💭 Final Thoughts
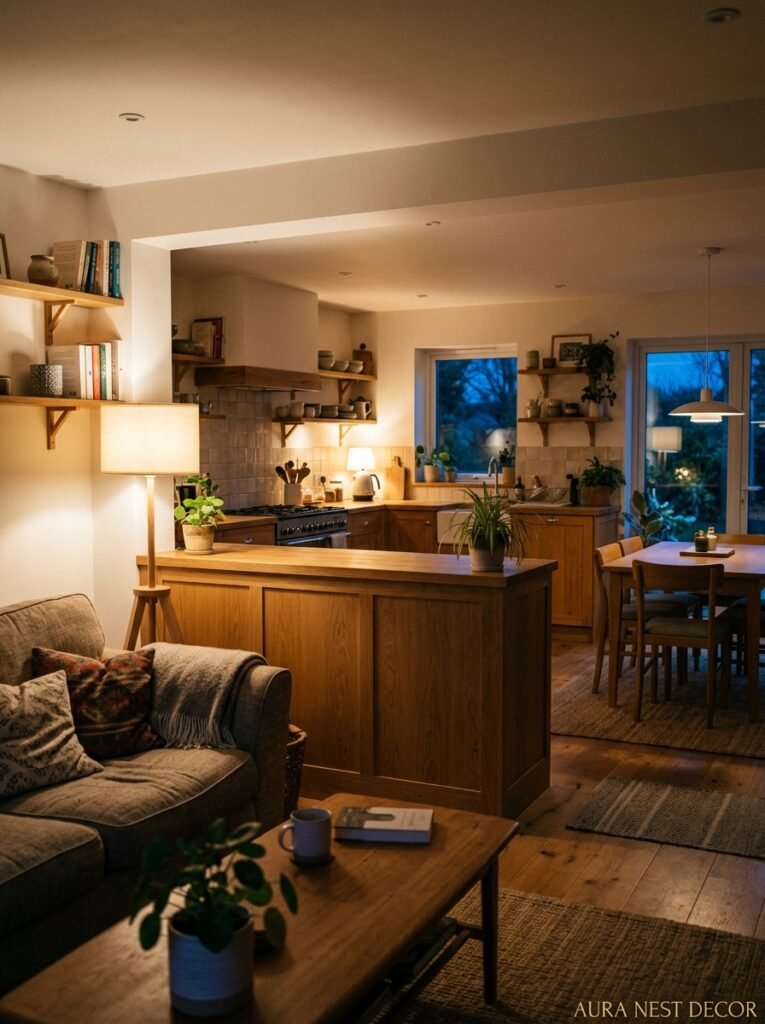
The half-open kitchen and living room isn’t a trend with an expiration date. It’s a correction — a quiet acknowledgment that we went too far in one direction and now we’re finding the middle. And honestly? The middle is a lovely place to be. Warm, connected, practical, and still a little bit beautiful.
What would your version of this look like — more archway, more island, or something in between?