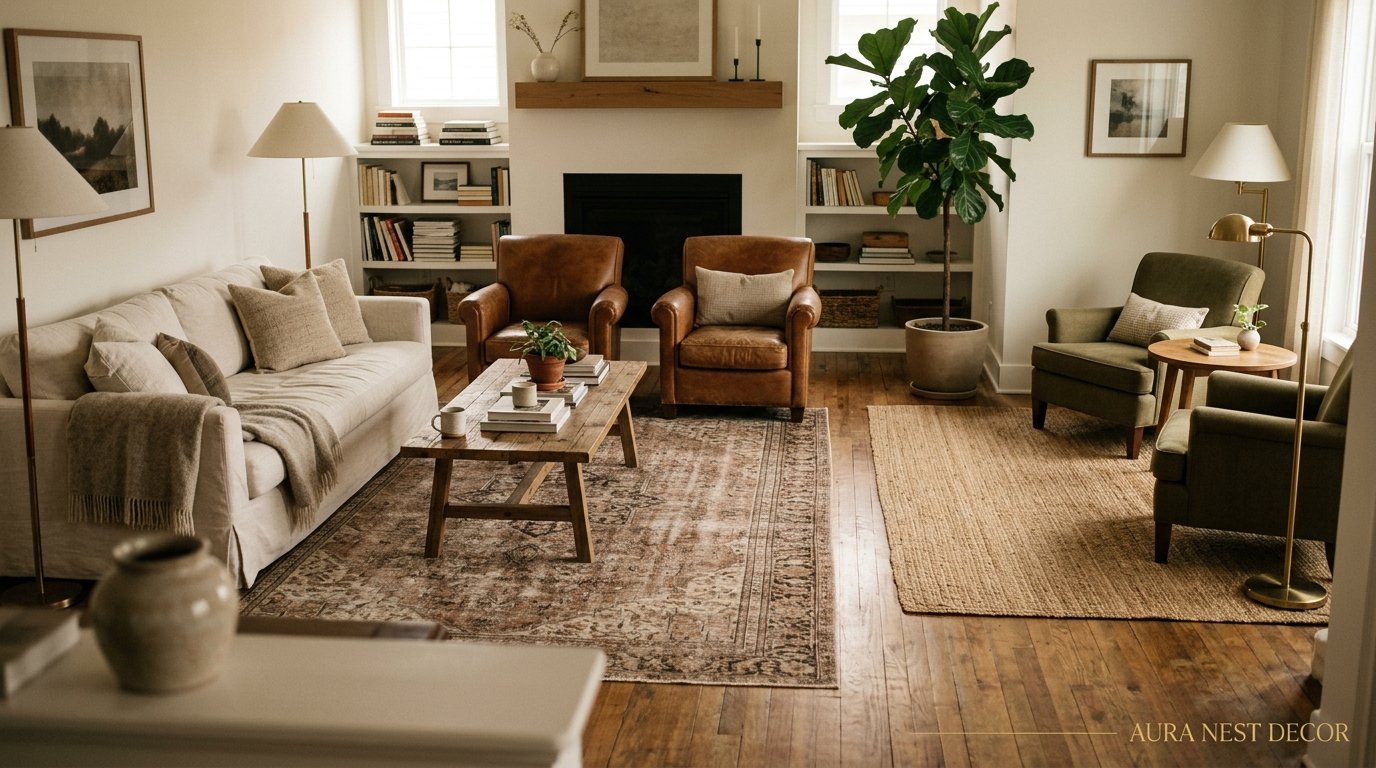
The Rectangle Living Room Glow-Up: How to Stop Fighting Your Room’s Shape and Start Using It
You know that specific frustration when furniture just sits there, wrong, and you can’t figure out why? That’s usually the rectangle. It’s the most common living room shape in existence — in American ranch homes, British terraces, London flats — and somehow it’s still the one people struggle with the most.
Here’s the thing. The rectangle isn’t the problem. The approach to the rectangle is.
—
1. Why Your Rectangle Living Room Keeps Feeling Like a Hotel Corridor
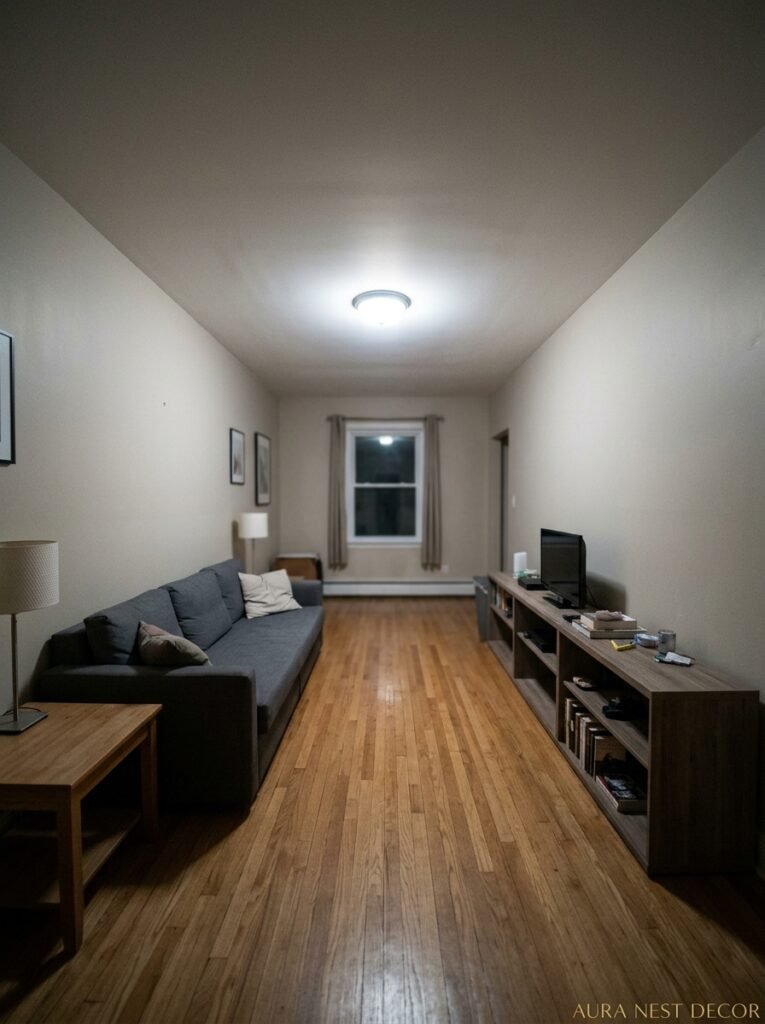
Most people try to fix the length of a rectangle by running everything along the walls. Sofa on one long wall, TV on the opposite long wall, and suddenly you’ve got seating that’s twelve feet apart and nobody wants to actually sit in there and talk. The room works fine as a place to watch TV. But it doesn’t FEEL like a living room. It feels like a waiting room.
The corridor effect happens because our eyes follow the longest line in a space. In a rectangle, that’s always the long wall. When furniture reinforces that line instead of interrupting it, the room reads as one long tunnel and your brain clocks it immediately, even if you can’t articulate why.
The fix isn’t complicated but it does require letting go of that instinct to hug the walls. Pull things toward the center. Not dramatically — you’re not staging a performance space — but enough that there’s actual, real breathing room between the sofa back and the wall behind it. Even eight inches changes everything. The room starts to read as layered rather than flat. It’s a small thing that completely rewires how the space feels, honestly.
“Stop decorating the walls. Start decorating the room.”
2. The Furniture Arrangement Nobody Talks About (But Every Great Rectangle Uses)
Two zones. That’s it.
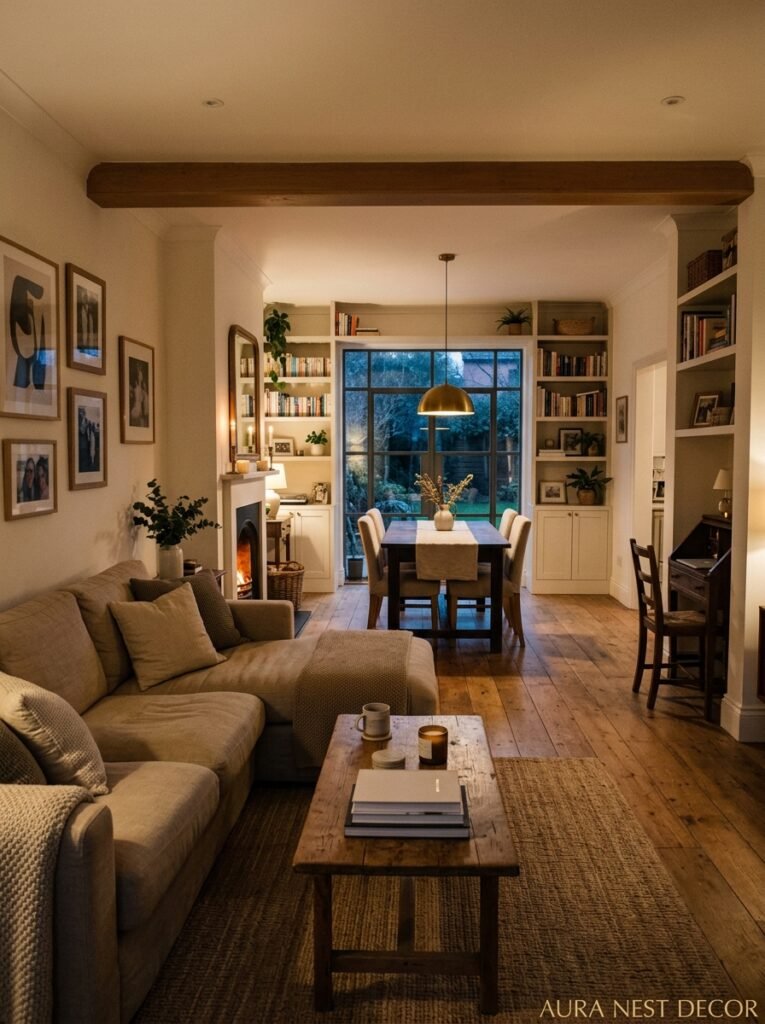
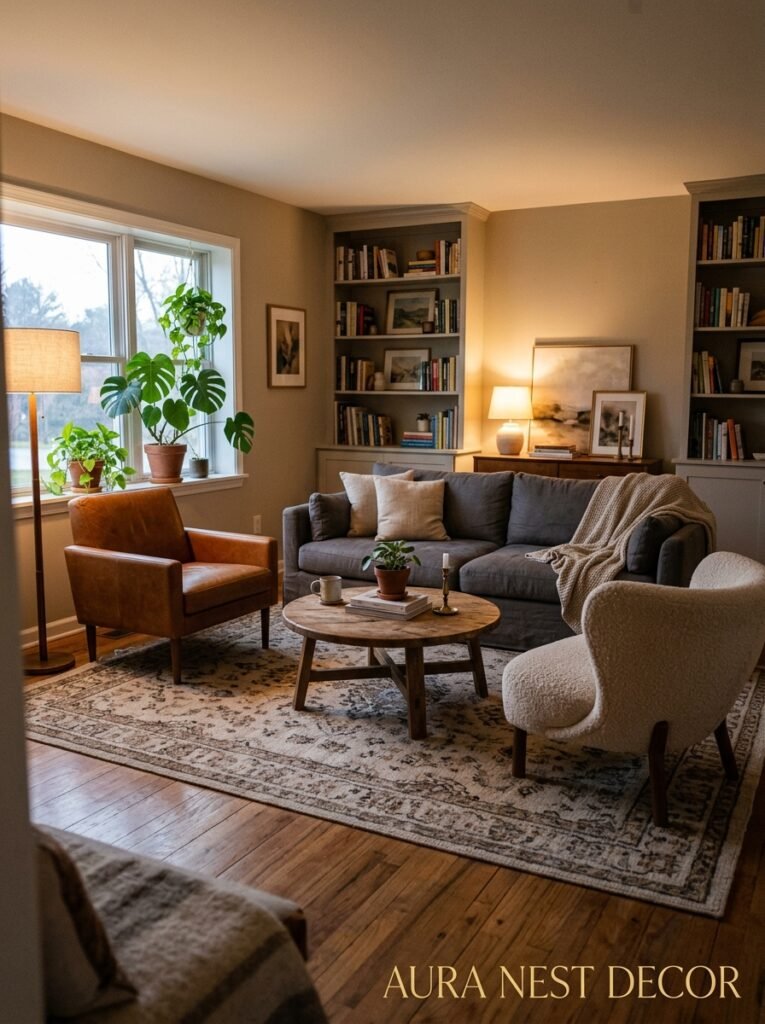
Every rectangle living room that feels genuinely good — not just Pinterest-staged, but actually livable — has two functional zones even when it’s a smaller room. A conversation area and something else. Could be a reading corner. A desk setup. A bar cart moment with a chair beside it. Doesn’t matter what it is, as long as it gives the far end of the room a reason to exist beyond “place where the second armchair goes to die.”
The way you divide these zones matters a lot. A rug is the most powerful tool here, and most people don’t use it correctly. Your rug should anchor the seating zone — not the whole room, just the zone — and the front legs of every piece of seating should be on it. Not all four legs. Just the front ones. This creates this subtle visual envelope that says this is one contained, intentional thing without walling it off.
For the second zone, a different (smaller) rug can define it, or you can use a change in lighting — a floor lamp or a pendant if you’ve got the ceiling for it. What you want to avoid is leaving the far end of the room as visual dead space because your eye will go there and find nothing and the whole room will feel unfinished even if the main seating area looks incredible.
3. The Color Trick That Makes a Long Wall Look Like It Was Always the Right Length
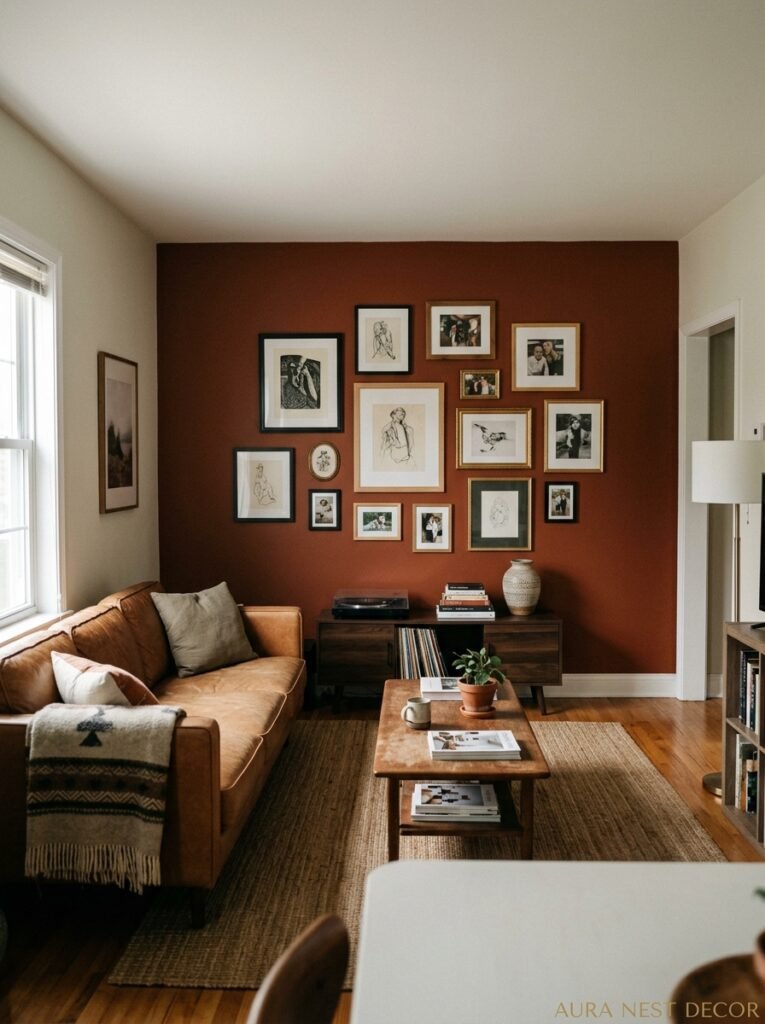
Long walls in rectangles do one of two things. They either feel expansive and airy, which is great, or they feel relentless and overwhelming, which is not. Which one you get depends almost entirely on what you put on them and where you put it.
A single large piece of art centered on a long wall actually makes the wall feel longer. The eye measures the gap on either side and registers the length. But a gallery wall — done right, not just stuff-stuck-up-there — breaks the wall into sections the brain reads as smaller units. Suddenly it’s not one long wall, it’s three grouped moments, and the room feels more like a room and less like a hallway.
Same principle applies to color. A deeply saturated accent wall on the short end of a rectangle (the far end from where you enter) does something almost architectural. It visually advances that wall toward you, which compresses the perceived length of the room. Sounds counterintuitive. Works every single time. Deep teal, forest green, a warm terracotta — any of these on the short wall will bring it forward and make the rectangle feel squarer without touching a single structural element.
4. Sofas in Long Rooms: The One Configuration That Keeps Coming Up in Every Beautiful Space
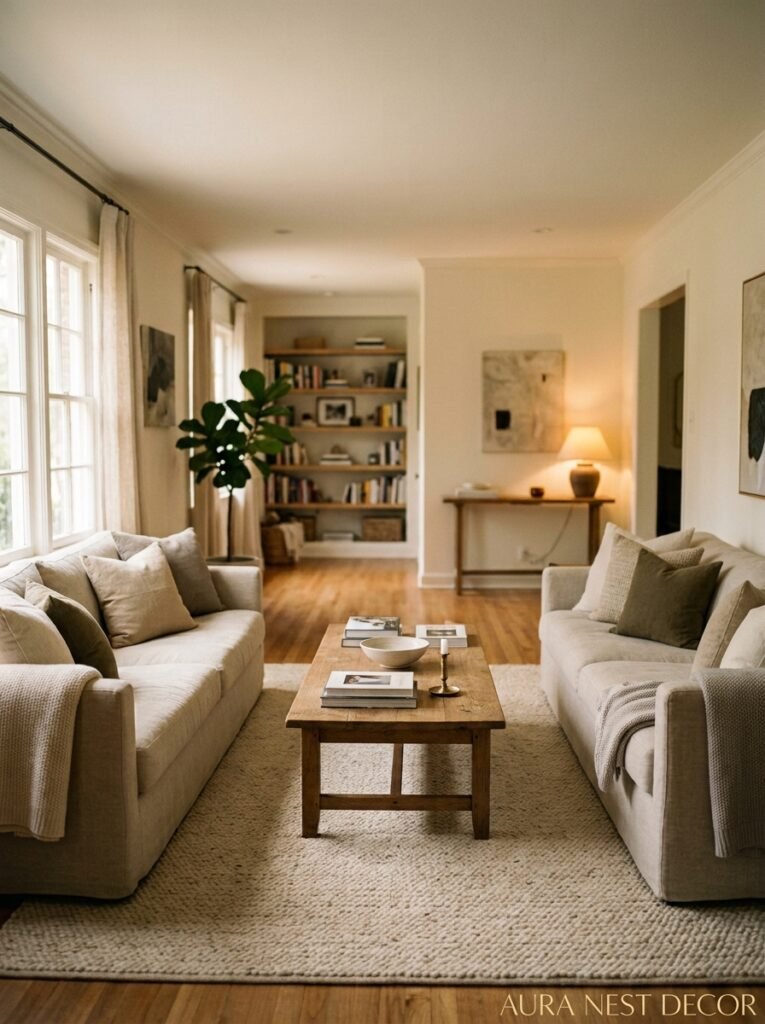
Not a single sofa facing the TV. Two sofas facing each other.
I know. It sounds formal. It sounds like a room nobody actually lives in. But here’s what actually happens when you do this: the TV becomes secondary to the conversation, the room suddenly has a clear center of gravity, and — this is the part that surprises people — it actually uses the length of the rectangle instead of fighting it.
You need a coffee table between them (a rectangle or oval reads better here than a square), and you want the sofas close enough that people can actually hear each other. About four feet between sofa faces is the sweet spot. Too far and it reverts to a waiting room. Too close and it feels cramped.
What about the TV? Mount it on the short wall, or put it in a media unit that doesn’t dominate the whole long wall. It becomes one element in the room rather than the organizing principle of the room. This is a mindset shift more than a furniture shift, honestly. The room stops being built around the screen.
“Face two sofas toward each other and the whole room has a heartbeat.”
5. Rugs That Are Too Small — The Single Most Common Rectangle Mistake in American and British Homes
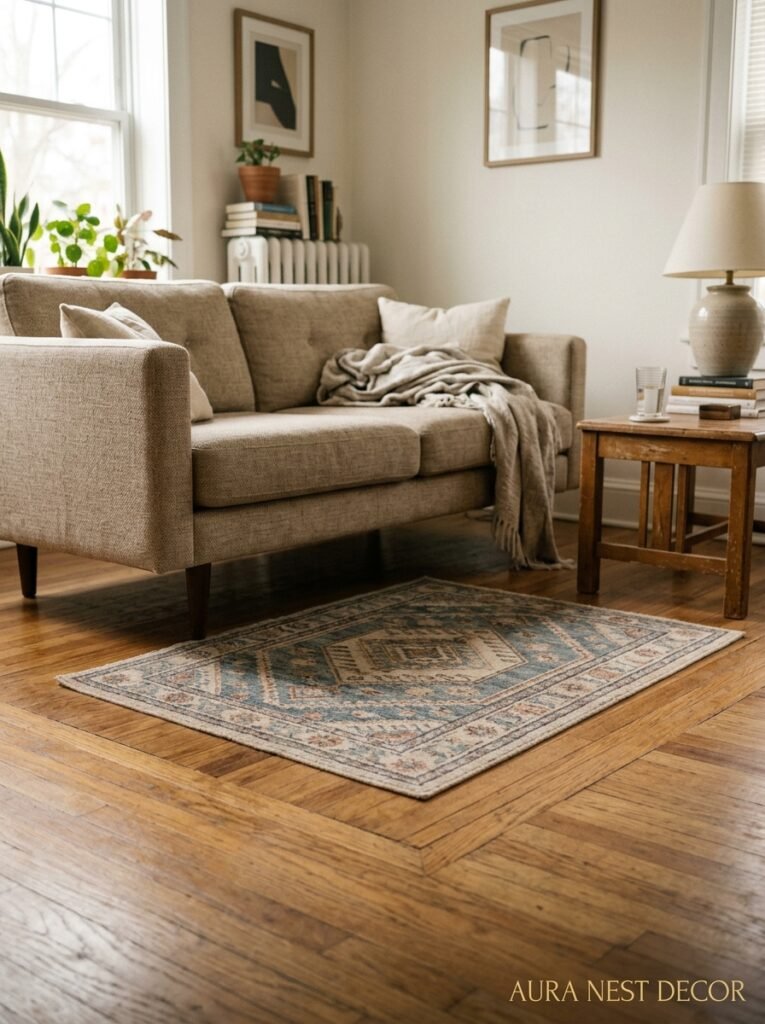
I cannot tell you how many living rooms I’ve seen — in person, on Pinterest, in those “rate my room” threads — where there’s a beautiful room and then a tiny sad rug floating in the middle of it like a postage stamp on an envelope.
The rug should be large enough that ALL the front legs of your main seating group sit on it. That means you probably need a bigger rug than you think. In most rectangle living rooms, that means at least an 8×10, and often a 9×12 if your room is on the longer side. The rug defines the zone. It’s doing structural work. A small rug just decorates the floor a little, which isn’t the same thing at all.
British homes with original hardwood or parquet floors — don’t cover the whole thing. That’s not what I’m saying. A well-sized rug on beautiful floors is actually what lets the floors look intentional rather than just exposed.
6. The Light Layering Approach That Makes Long Rooms Feel Like Evenings Worth Staying In
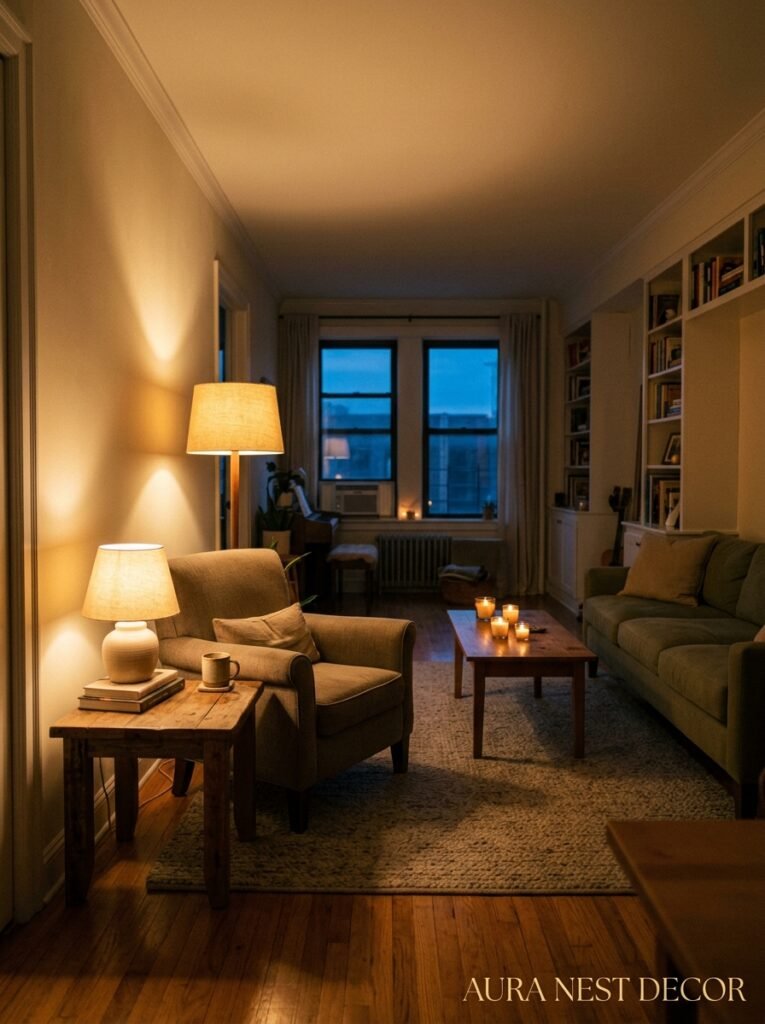
Overhead lighting is not your friend in a rectangle. Or rather — it’s not enough on its own. A single ceiling fixture at center in a long room lights the middle and leaves the ends dim, and dim ends read as unfinished space, which makes the room feel even more corridor-like.
The goal is pools of light. Think about how you want the room to feel at 8pm on a Wednesday when you’re actually in there living your life. You want the seating area to feel warm and enclosed, the second zone (whatever it is) to have its own softer light, and you don’t want anyone to need to flip on the big overhead unless they’ve lost something.
Floor lamps at the ends of sofas. Table lamps at roughly seated eye level. A pendant over the coffee table if you’re feeling adventurous. These aren’t just decorative — each light source creates a smaller zone within the room, which visually chops the rectangle into warmer, more intimate segments. The amber glow of a warm-toned bulb at 7pm in a well-lit rectangle is genuinely transformative — wait, I’m not supposed to say that. It genuinely changes how the room feels. That’s the real point.
7. What to Do With the Two Far Corners (Because They’re Quietly Ruining Your Room)
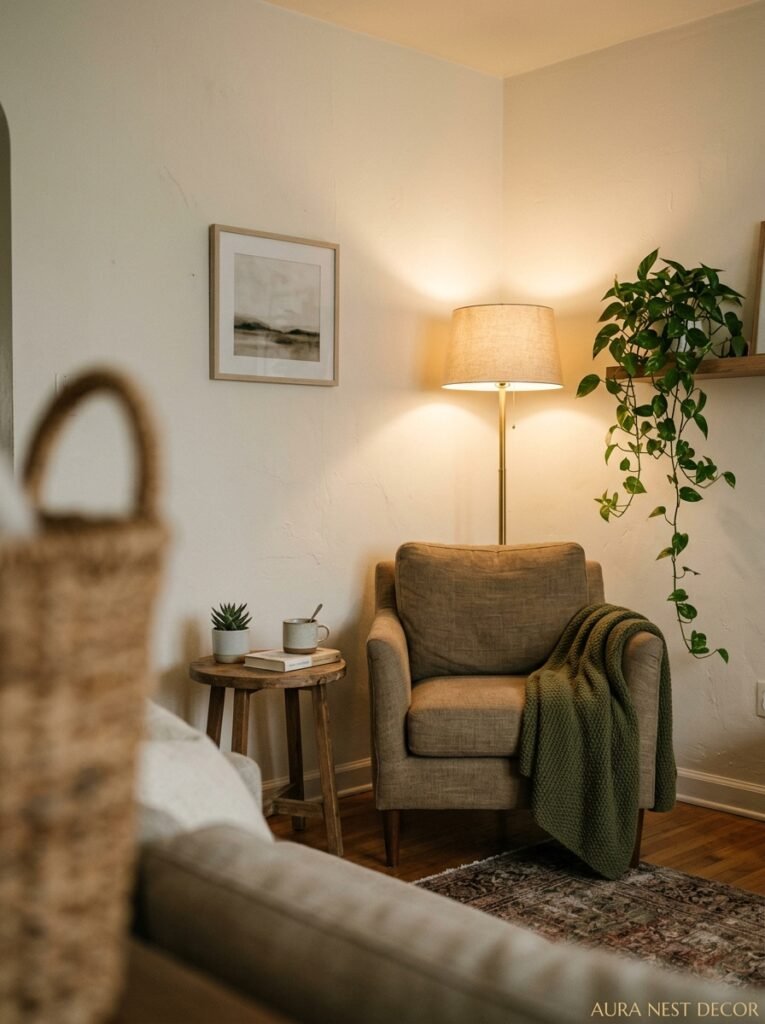
Dead corners. Every rectangle has them. Usually they’re the two corners at the end of the room furthest from the entry, and if you’ve pushed your furniture to the walls, they’re probably just empty. Maybe there’s a plant that’s not doing great.
Corners need INTENTION. Not stuff — intention. A tall floor lamp in a corner throws light up and out and makes the corner disappear into warmth. A large-scale plant (we’re talking monstera, fiddle leaf, olive tree — something with actual presence) does the same thing with texture and height. A stack of books with something on top. An armchair angled at 45 degrees. That 45-degree angle is actually doing a lot of work — it breaks the perpendicular line of the room and softens the whole geometry.
“A corner with a purpose makes the whole room feel considered.”
The mistake is treating corners as leftover space. They’re not. They’re structural anchors, and when they’re empty or ignored, your eye falls into them and the room loses its sense of being finished.
8. The TV Wall Problem (And the Actually Good Solutions British and American Homeowners Are Both Using)
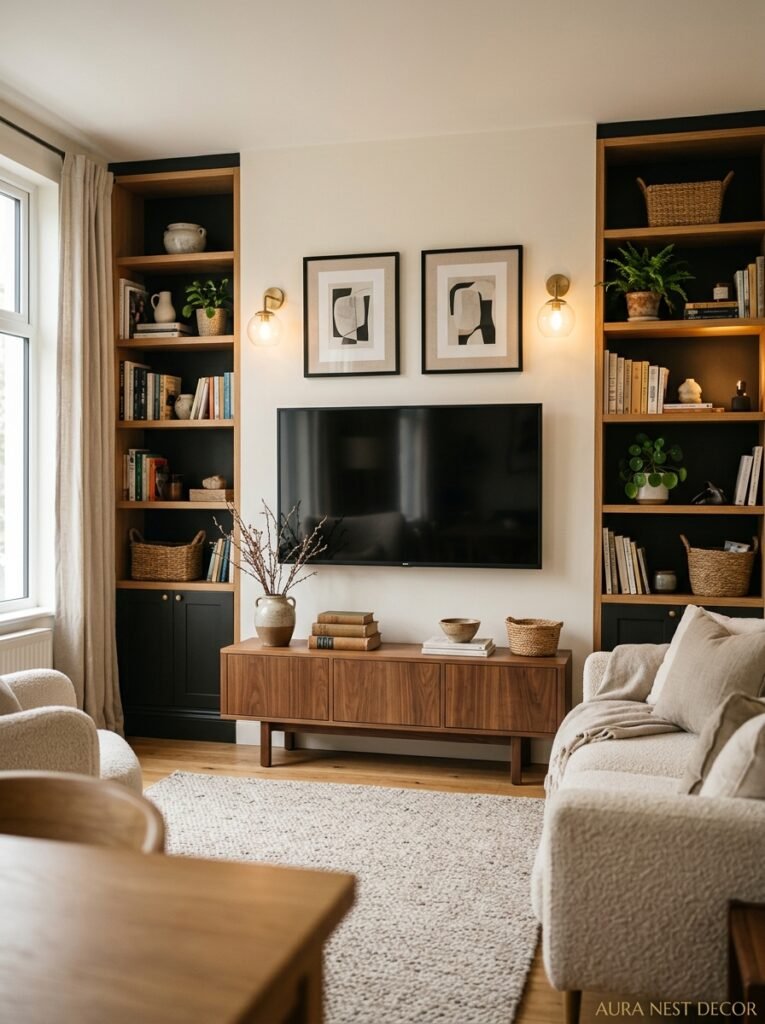
Nobody wants to talk about this but the TV is almost always the most difficult element in a rectangle living room. It’s large, it’s black, it demands visual attention, and it tends to anchor everything else to it in a way that limits how the room can be arranged.
The gallery wall around the TV trick is genuinely useful. Frame the TV as one panel in a larger wall composition of art, mirrors, shelves — suddenly it’s not the focal point, it’s one element among several. You can do this with picture ledges (IKEA Mosslanda, if you want the specific one everyone’s using) so nothing is permanent, which matters if you rent.
Alternatively — and this is the one that feels scary but works — put the TV inside a built-in or bookcase unit that spans the whole short wall. Floor to ceiling. The TV becomes a rectangle within a rectangle within a rectangle, and it’s proportionally correct in a way that a TV just mounted on a plain wall never quite is. Not a budget option, but if you’re in the room for years, it’s worth it.
9. The “Borrowed Space” Trick for Very Long Narrow Rectangles
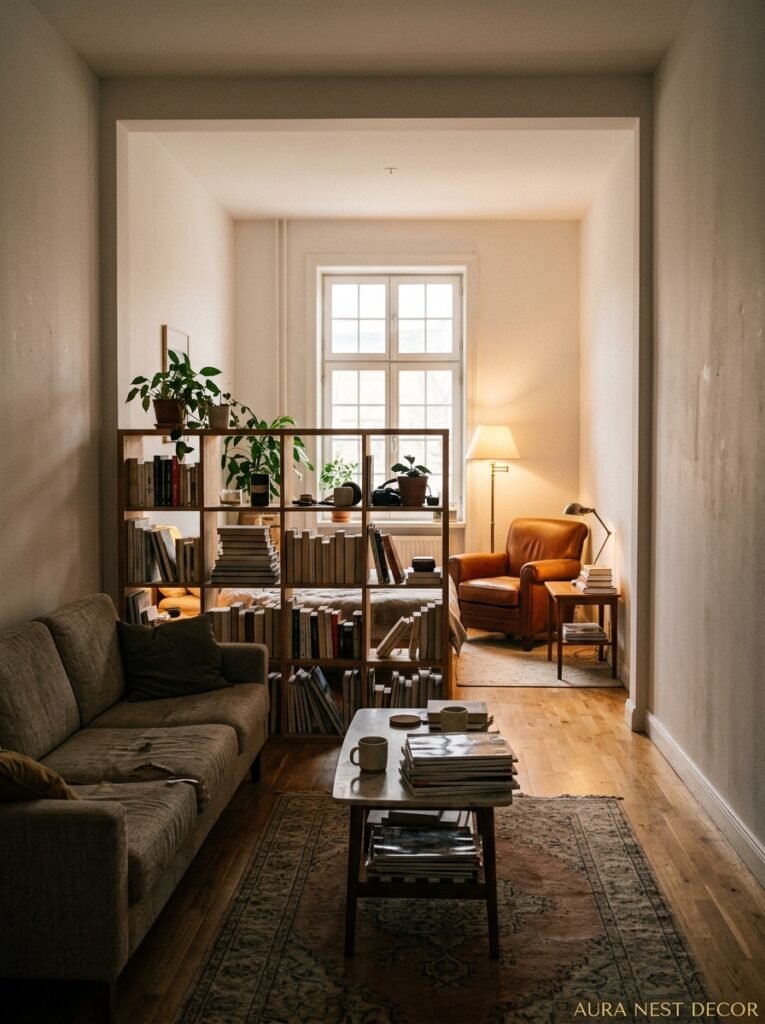
If your room is significantly longer than it is wide — like, a 12×20 or worse — you’ve got a different problem from a gentler 14×18 rectangle. You probably need to visually borrow space from adjacent rooms or hallways to keep the long dimension from feeling oppressive.
Open shelving that continues past a doorway. A color that flows from the living room into an adjacent dining area. Mirrors — strategically, not desperately — placed on the short walls to push the perceived boundary outward. These tricks don’t change the room’s actual dimensions but they change its perceived ones, which is the only dimension that actually matters when you’re sitting in there.
Side note — the mirror thing gets overdone and then it just looks like you tried to make the room feel bigger and failed. One well-placed mirror, large, frameless or thin-framed, on a short wall or angled in a corner. That’s it.
10. The Ceiling Is Your Most Underused Rectangle Ally
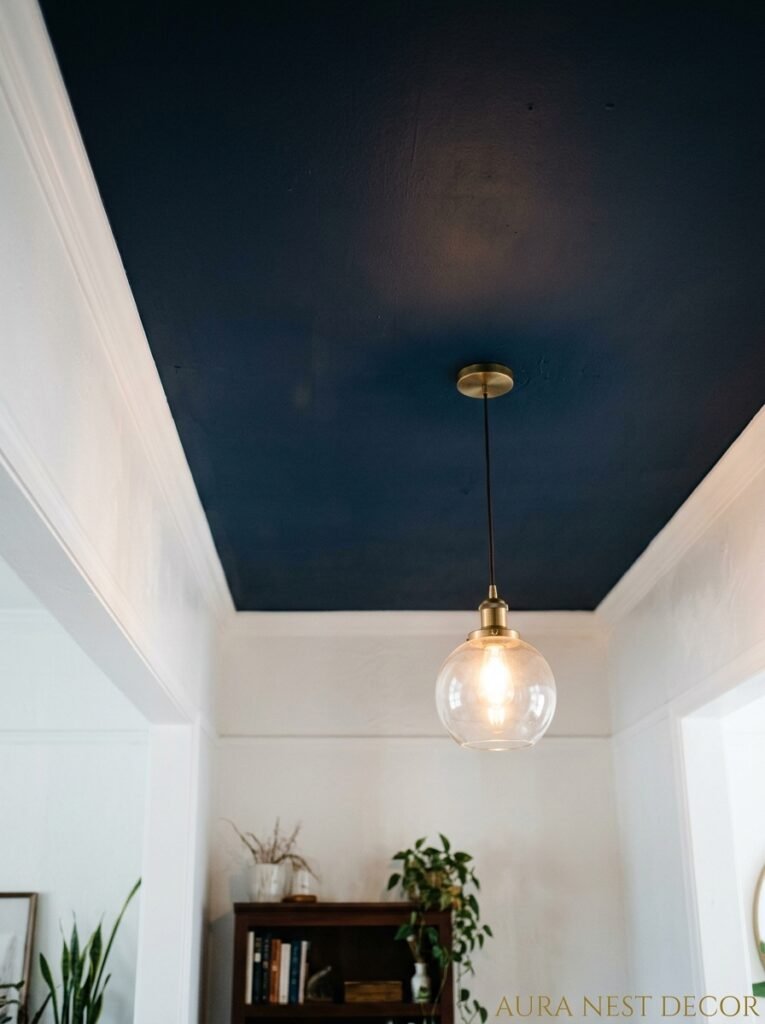
Most people in rectangle living rooms never look up. Which means they never think about what the ceiling is doing to the room. And in a long room, a plain flat white ceiling is actively making things worse — it’s confirming the box.
A few things change this completely. Crown molding or a simple picture rail (very common in British Victorian and Edwardian homes — use them if you’ve got them) draws the eye up AND interrupts the long horizontal run of the room. A coffered ceiling or exposed beams do the same thing but with more drama. Not everyone’s got period features or the budget for a coffered ceiling, I get that.
But here’s the easier version: paint the ceiling. Not dramatically — a tone that’s two or three shades deeper than your wall color, or a warm off-white when walls are bright white, makes the ceiling feel intentional. It drops down slightly in the perception, which makes the room feel cozier and less like a corridor. It’s free to paint the ceiling. And most people won’t even notice you did it, they’ll just feel like the room got better.
11. The Pattern That Secretly Controls Your Rectangle’s Proportions
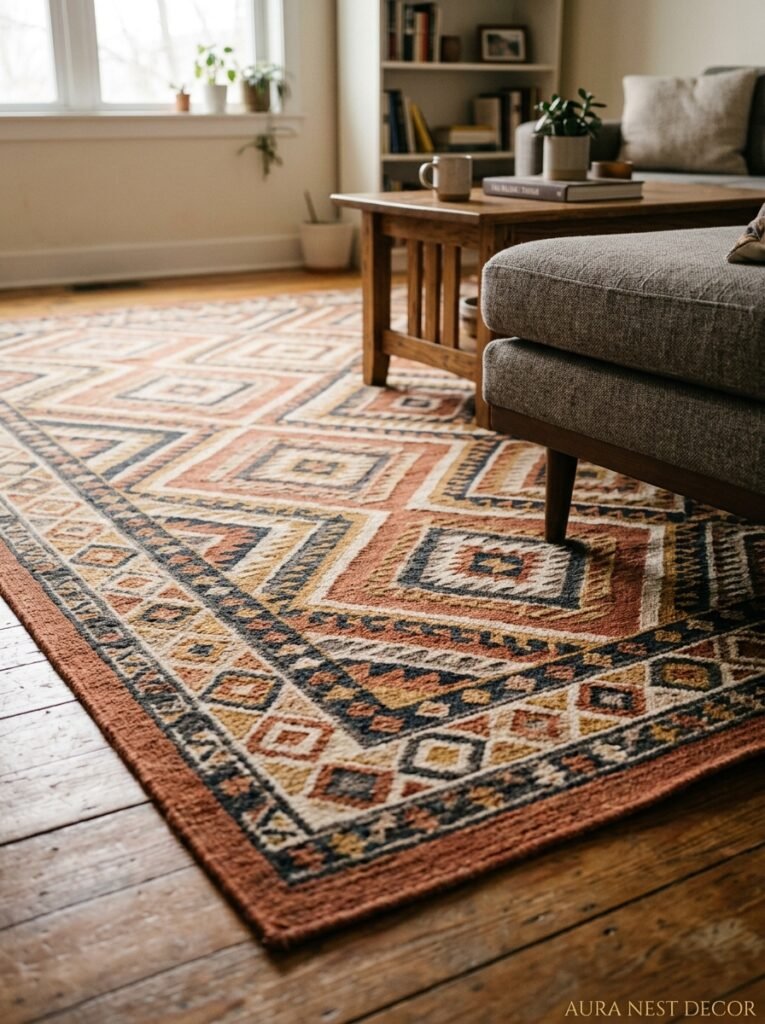
Horizontal stripes on a long wall: wider room, more length. Vertical stripes on a short wall: taller, less long. Diagonal or geometric: breaks all perception of proportion entirely, which is useful when you just want people to stop clocking the shape.
But this doesn’t have to mean striped wallpaper (though honestly, striped wallpaper in a rectangle done well is incredible). It means the pattern on your rug. The direction you lay wood-look floor tiles or planks. The orientation of your sofa fabric weave. The pattern on your throw pillows. These things collectively give the room a directional energy that either lengthens, widens, or neutralizes the rectangle.
Running wood floors lengthwise (with the grain following the long dimension) is one of the most common mistakes in rectangle rooms. It turns the floor into an arrow pointing to the far end of the room. Run them across the width instead and the room feels significantly squarer, even with identical furniture.
12. The Absolute Easiest Wins for a Rectangle That’s Already Furnished
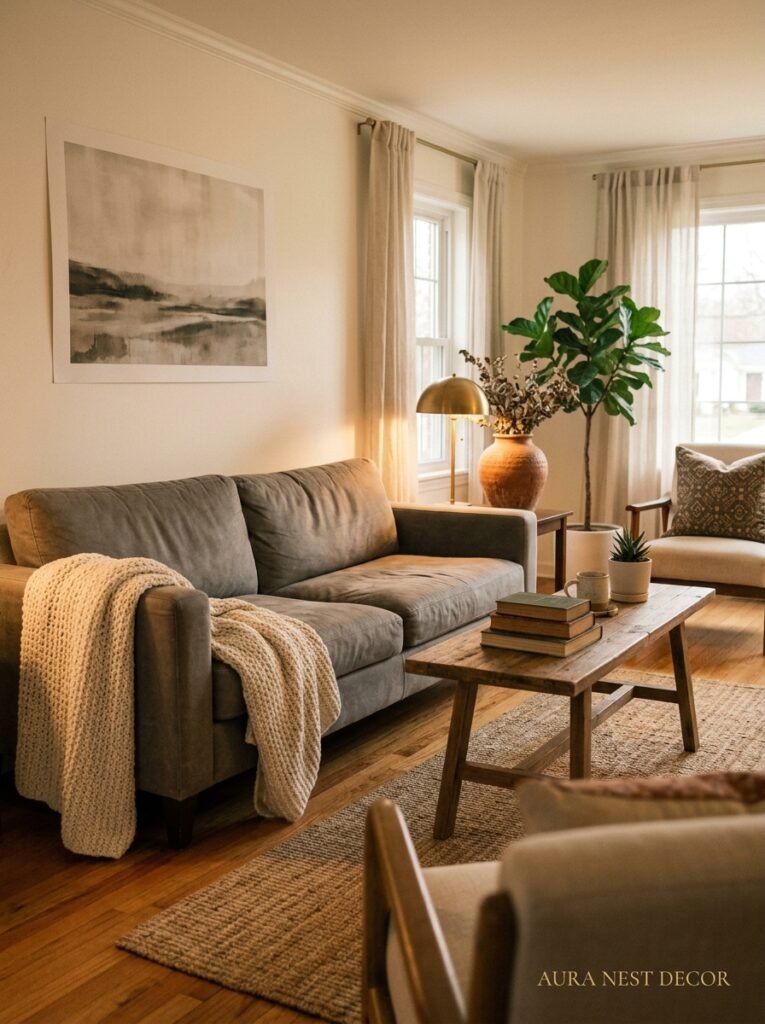
You’ve already got your furniture in there. You’re not starting over. These are the quick things that actually shift how it feels without buying anything new or moving the sofa more than a few feet.
First: every piece of furniture should not be perfectly parallel to the walls. Angle at least one thing. An armchair at 30 degrees. The coffee table slightly off center. This asymmetry reads as intentional, not careless, and it breaks the geometric rigidity of the rectangle.
Second: vary your heights. If everything is the same eye level (sofa back, console, art, lamp), the room feels flat. Get things going up and down — something tall, something low, something in between. Height variation creates visual rhythm, and rhythm is what makes a room feel alive.
Third — and this one people resist — add something that doesn’t “go.” A totally different texture. A color that wasn’t in your plan. A piece that’s slightly too rough, too old, too big. Perfectly coordinated rooms feel like showrooms. One thing that’s a little wrong makes everything else look more right. I can’t fully explain why that works. But it does.
—
❓ FAQ
Q: What’s the ideal sofa size for a rectangle living room? A: It really depends on your room’s width, not its length. A sofa shouldn’t take up more than about two-thirds of the wall it’s placed against — any longer and it starts to exaggerate the room’s proportions. In a narrow rectangle, a loveseat or a compact three-seater often reads better than a large sectional.
Q: Should I use a sectional in a long narrow living room? A: A sectional can work, but only if your room is wide enough to handle the L-shape without blocking traffic flow. In a narrow rectangle, sectionals usually eat too much of the width and make the room harder to move through. A pair of sofas or a sofa-plus-two-chairs arrangement gives you flexibility without the commitment.
Q: How do I make a rectangle living room feel cozy rather than formal? A: Layer textures aggressively — a chunky knit throw on the sofa, a wool or jute rug, linen curtains, velvet cushions. Cozy isn’t about color or furniture, it’s about tactile variety. Also, warm bulbs. Anything over 3000K in your lamps will start to feel cold and office-like; stay at or below 2700K for that evening warmth.
—
💭 Final Thoughts
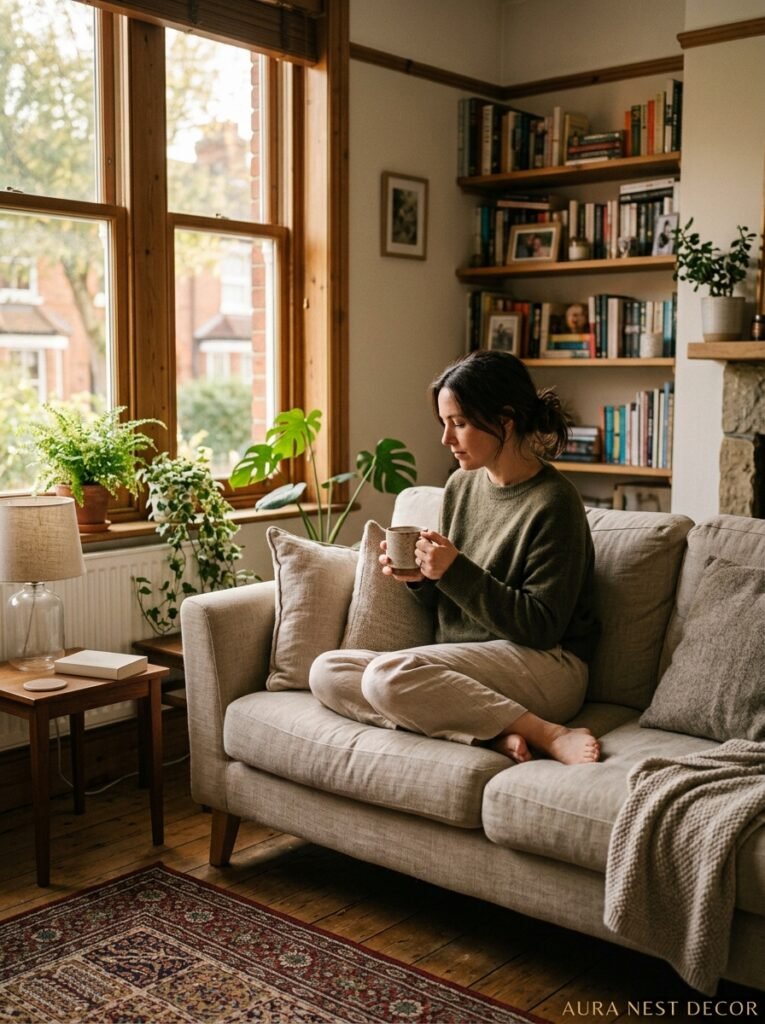
Rectangle living rooms aren’t a design problem to solve — they’re a design structure to work with. The homes that feel the most genuinely livable, the ones that stop you mid-scroll because they just feel RIGHT, are almost always rectangles that someone stopped apologizing for and started using.
Every section in this post is really just one idea in different clothes: stop letting the shape run the room, and start running the room instead. Furniture away from the walls. Light in layers. Two zones, not one. It’s not complicated. It just requires trusting that the room knows what it wants to be.
So what’s the one thing in your rectangle living room that’s been quietly bothering you — and have you actually changed it, or just moved the throw pillow in front of it?